
Search results for "Traffic spaces" in Home Design Ideas

 Robin Lechner Designs
The shoe box-shaped living/dining space poses a challenge of traffic pattern. I'll also be breaking up the space into 3 activity areas to eliminate the long and narrow floor plan. Robin Lechner Designs

 J. Iddins Landscaping LLC
A simple retaining block bed can add a good deal of character to a bland space. This particular property had significant deer problems as well, so we brought in some hardier deer-resistant shrubs and mulched areas of the lawn which get regular deer traffic...

 Master's Design Build Group
The newly renovated kitchen features a u-shape with ample floor space between the cooktop and refrigerator. This layout prevents traffic jams, and provides room for more than one person to help prepare the meal.
Find the right local pro for your project

 Ingui Architecture
Kitchen - transitional dark wood floor kitchen idea in New York with shaker cabinets, white cabinets and an island

 Interiors By Melody
Cozy living room with great flow of traffic for any family. With the functional French doors leading into the office space, it can easily be shut and create two separate spaces with the light still shining throughout the space.

 Michael Nash Design, Build & Homes
2013 NARI CAPITAL COTY, MERIT AWARD WINNER, RESIDENTIAL EXTERIOR
A family of five living in a Chantilly, Virginia, neighborhood with a lot of improvement going on decided to do a project of their own. An active family, they decided their old deck was ragged, beat up and needed revamping.
After discussing their needs, the design team at Michael Nash Design, Build & Homes developed a plan for a covered porch and a wrap-around upscale deck. Traffic flow and multiple entrances were important, as was a place for the kids to leave their muddy shoes.
A double staircase leading the deck into the large backyard provides a panoramic view of the parkland behind the property. A side staircase lets the kids come into the covered porch and mudroom prior to entering the main house.
The covered porch touts large colonial style columns, a beaded cedar (stained) ceiling, recess lighting, ceiling fans and a large television with outdoor surround sound.
The deck touts synthetic railing and stained grade decking and offers extended living space just outside of the kitchen and family room, as well as a grill space and outdoor patio seating.
This new outdoor facility has become the jewel of their neighborhood and now the family can enjoy their backyard activities more than ever.
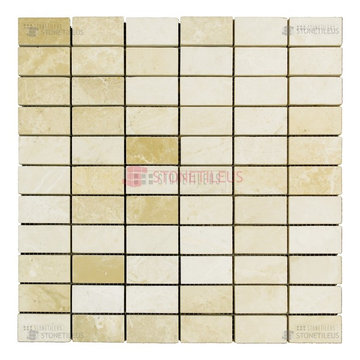
 STONETILEUS
Botticino Beige Polished Marble Mosaic Tiles 1×2 ideal for floor, walls, kitchen, and bathroom. Great for indoor and outdoor spaces, can be used in high traffic and low traffic areas.

Sponsored
Columbus, OH
Free consultation for landscape design!

Peabody Landscape Group
Franklin County's Reliable Landscape Design & Contracting

 Rosborough Partners Inc.
A set of custom built pergolas were created to provide comfortable outdoor space for employees and visitors, and a modern water feature specifically designed to block out traffic sights and sounds.
(Photo by RStarovich)
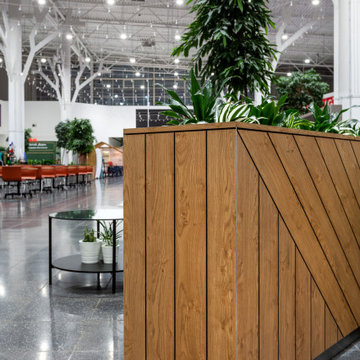


 Holly Henderson Interior Design
When we put together a furniture plan we take into account the adjoining areas and how traffic will flow. In this furniture grouping we chose two sofas over a sectional. This way we kept access open from many directions and it makes the space more inviting.
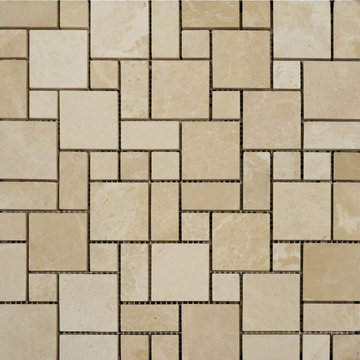 STONETILEUS
Cream Nouva Mini French Pattern Polished Marble Mosaic Tiles ideal for floor, walls, kitchen, and bathroom. Great for indoor and outdoor spaces, can be used in high traffic and low traffic areas.

 User
The entrance is the one chance to impress. The unmistakable, semi-private horizontal cocoa wood plank partition allows for a glimpse into the home while cocooning your welcome. The floor to ceiling wood paneled closet serves as discrete storage space. The oversize porcelain flooring allows for the illusion of grandeur, which carries throughout the main floor high traffic areas.

Sponsored
Plain City, OH

The Creative Kitchen Company
Columbus Area Kitchen Remodeling and Refacing Professional

 McPherson Cabinetry
This kitchen has very uniquely angles walls, making every wall unique in how we designed the cabinetry to maximize space, while having seating space and great traffic flow
Photo Credit: Kris Harley-Jesson

 SINGLEPOINT DESIGN BUILD INC.
Small farmhouse u-shaped dark wood floor and brown floor open concept kitchen photo in San Francisco with a farmhouse sink, shaker cabinets, gray cabinets, quartz countertops, white backsplash, ceramic backsplash, white countertops, stainless steel appliances and no island
 Michael Nash Design, Build & Homes
2013 NKBA MEDIUM BATH
When this young couple purchased their nearly 25-year-old colonial, the master bathroom was the first thing they wanted to change. Drab looking with worn out cabinets and a shower that was too small, it didn’t fit their modern vision for the space.
Working with Michael Nash Design, Build & Homes, they came up with a plan to enlarge the bathroom, stealing space from the master bedroom. The new design includes a much larger shower, the addition of a walk-in shower and more. And the results are nothing less than stunning.
A new, frameless glass shower stall is equipped with a steam unit, body sprays, rain shower head, and thermostatic valve and control. A double-sided fireplace overlooks a large whirlpool tub (also visible from the master bedroom).
Modern wall hanger espresso finish vanities are topped with a marble top and his and her tumbled marble vessel sinks. Two tall linen cabinets bookend the vanity for additional storage. A recessed mirror with back lighting effect was also installed.
Large 20” × 20” white marble floor and walls with dark metallic tile were placed on featured walls for added effects. The floors in both the bathroom and closet are heated.
An enlarged doorway from bathroom to walk-in closet offers double French glass doors which are pocketed for better traffic flow. Built-in closet systems are his and hers with matching cherry espresso finish cabinetry covered by obscure glass doors and a touch pad lighting system. The middle island features shoe racks and tie and socks storage.
Clean, streamlined and functional, the homeowners love this award-winning space.

 Blue Ridge Design Build
Outswing French doors join the indoor and outdoor spaces, maximizing natural traffic flow from the family room. Rather than leaving the vinyl siding exposed, the wood ceiling planks extend down the wall of the home’s exterior.
Charlie Whitescarver

Sponsored
Plain City, OH
The Creative Kitchen Company
Columbus Area Kitchen Remodeling and Refacing Professional

Example of a mid-sized transitional l-shaped porcelain tile and multicolored floor eat-in kitchen design in DC Metro with an undermount sink, shaker cabinets, granite countertops, green backsplash, glass tile backsplash, stainless steel appliances, no island, black countertops and medium tone wood cabinets
 Kimberly Arnold Fletcher
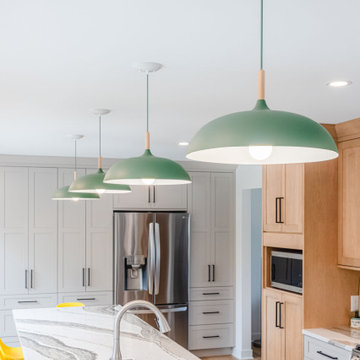
That's a wrap folks! This happy, bright new space was created by removing one wall, and adding a wall of windows.
A special design focus on moving your eye around the room and creating volume with linear movement and tall cabinets to the ceiling. Traffic flow is no longer and issue and entertaining is a breeze

 Crown Homes of London
The large center island provides ample amounts of counter space suited for preparing large family dinners or entertaining a small group of close friends.
39