
Search results for "Traffic spaces" in Home Design Ideas

 Citizen Design Co.
We carried the dark + moody hues into the powder room by adding a shiplap feature wall. The floating white oak vanity accents the chunky quartz countertop + backsplash. Adding a black wall mounted faucet to accent the black cup pulls grounds the space. This powder room also has a patterned cement tile floor!
 Organized Living
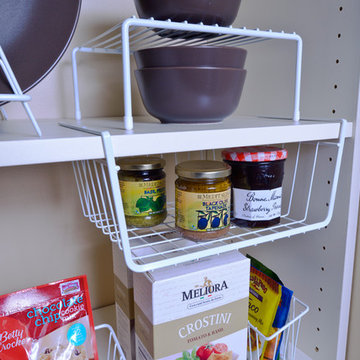
Keep the traffic running smoothly with Organized Living Kitchen products. Choose from baskets of various sizes to take your kitchen storage from cluttered to calm.
 Style In Form
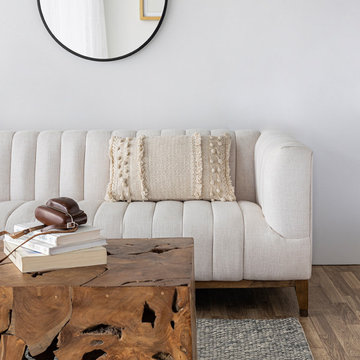
Our Elliot Condo Sofa in Cream is a modern and elegant 3 seater that's perfect for smaller spaces. Upholstered in a performance cream fabric, it's ideal for busy households with lots of traffic, pets or parties. The deep channels give its sleek profile added dimension while the driftwood base and gold foot detail gives this sofa a stylish finish.
Find the right local pro for your project
 Organized Living
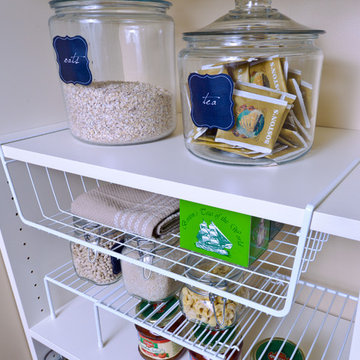
Keep the traffic running smoothly with Organized Living Kitchen products. Choose from baskets of various sizes to take your kitchen storage from cluttered to calm.
 D'Urso Landscaping and Construction, Inc.
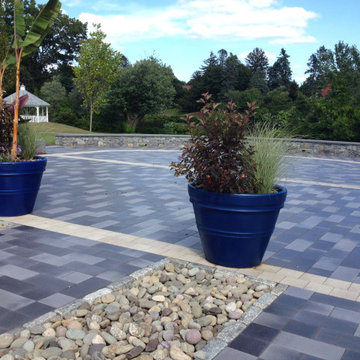
This large event space was installed using Unilock Umbriano pavers and was installed to withstand vehicular traffic for access by catering trucks and maintenance.

 Anchor Builders
The homeowners loved the location of their small Cape Cod home, but they didn't love its limited interior space. A 10' addition along the back of the home and a brand new 2nd story gave them just the space they needed. With a classy monotone exterior and a welcoming front porch, this remodel is a refined example of a transitional style home.
Space Plans, Building Design, Interior & Exterior Finishes by Anchor Builders
Photos by Andrea Rugg Photography

 Julie Rhodes Interiors
Location: Bellaire, TX, USA
A large family who regularly entertains, wanted a home that looked beautiful and sophisticated, but could withstand high traffic and their busy life style. Art and family antiques were important focal points in each room. In the children's rooms, the goal was to create spaces that would not require a re-design as the children grew into teenagers.
Julie Rhodes Interiors
Photographed by: Jill Hunter



 Michael Nash Design, Build & Homes
This growing family of six was struggling with a dysfunctional kitchen design. The center island had been installed at an odd angle that limited accessibility and traffic flow. Additionally, storage space was limited by poor cabinet design. Finally, doorways in and out of the kitchen were narrow and poorly located, especially for children dashing in and out.
Other design challenges included how to better use a 10’ x 12’ room for children’s jackets and toys and how to add a professional-quality gas range in a neighborhood were natural gas wasn’t available. The new design would address all of these issues.
DESIGN SOLUTIONS
The new kitchen design revolves around a more proportional island. Carefully placed in the center of the new space with seating for four, it includes a prep sink, a second dishwasher and a beverage center.
The distressed ebony-stained island and hutch provides a brilliant contrast between the white color cabinetry. White Carrera marble countertops and backsplash top both island and perimeter cabinets.
Tall, double stacked cabinetry lines two walls to maximize storage space. Across the room there was an unused wall that now contains a 36” tower fridge and freezer, both covered with matching panels, and a tall cabinet that contains a microwave, steam unit and warming drawer.
A propane tank was buried in the back yard to provide gas to a new 60” professional range and cooktop. A custom-made wood mantel hood blends perfectly with the cabinet style.
The old laundry room was reconfigured to have lots of locker space for all kids and added cabinetry for storage. A double entry door separated the new mudroom from the rest of the back hall. In the back hall the back windows were replaced with a set of French door and added decking to create a direct access to deck and backyard.
The end result is an open floor plan, high-end appliances, great traffic flow and pleasing colors. The homeowner calls it the “kitchen of her dreams.”

 Carolyn Ubben Architect PLLC
The family frequently had guests over and the small doorway into the kitchen space often became a pinch point. The opening to the kitchen from the front hall was widened helping with traffic flow and creating a visual connection to the backyard garden.

 Beatty Lumber Company
The panels flanking this counter-depth refrigerator are 25.5" deep. This provides adequate space for the plug and water line. It also allows the counter to not extend past the panel, providing the look of custom cabinetry.

 3D Builders
This locker area is set up with six spaces to organize the guests staying in the bunkroom. Outlets, with USB openings, allow phones to be charged; open space below bench can be for shoes and hooks for robes, towels or coats. Shiplap wall covering will hold up well for a high traffic area.
 Wise Design & Remodel LLC
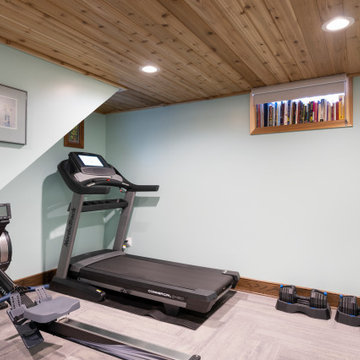
An egress window was added to the room creating more light and accommodating the need for a bedroom in the future, increasing the value of the home. The cedar ceiling ties the space into the sauna and shower room. Commercial carpet was used throughout the basement to accommodate high traffic and gym equipment.

 Bona US
Large trendy l-shaped medium tone wood floor and brown floor enclosed kitchen photo in Denver with shaker cabinets, white cabinets, concrete countertops, black backsplash, an island, an undermount sink, mosaic tile backsplash, stainless steel appliances and gray countertops

Sponsored
Columbus, OH

Structural Remodeling
Franklin County's Heavy Timber Specialists | Best of Houzz 2020!
 3D Builders
Just before the locker area, this transition space is set up for cleaning supplies and storage of extra bedding.
Shiplap wall covering will hold up well for a high traffic area.
 Dancer Concrete Design
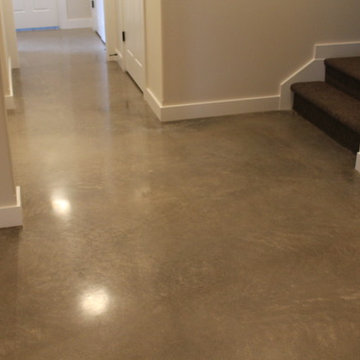
New construction opens a wide array of options when it comes to selecting finishes. For this particular client, they wanted a durable floor that was also aesthetically pleasing to complete their basement. Since there was no topical sealer on the new concrete, a polished flooring system was selected.
The basement itself was a little over 1200 square feet and featured a game room, main living area, bedrooms, bathrooms and a kitchen. All of the flooring was to be polished to a level 400 shine and finished with a densifier and stain guarding product. Polished concrete is the most durable flooring choice. It allows the concrete to breathe below grade, creates movement and character throughout the space and is very easy to maintain. With a pond out back, a polished concrete floor is easy to clean and will be able to withstand high traffic.

 Alissa Jallad Interior Design LLC
New butler's pantry opens former enclosed pantry space to the living room, allowing maximum traffic flow in the newly opened floor plan.
Inspiration for a mid-sized transitional single-wall medium tone wood floor home bar remodel in Detroit with no sink, glass-front cabinets, dark wood cabinets, quartz countertops, white backsplash and stone tile backsplash
Inspiration for a mid-sized transitional single-wall medium tone wood floor home bar remodel in Detroit with no sink, glass-front cabinets, dark wood cabinets, quartz countertops, white backsplash and stone tile backsplash

 Kat Nelson Designs
Lisa Konz Photography
This was such a fun project working with these clients who wanted to take an old school, traditional lake house and update it. We moved the kitchen from the previous location to the breakfast area to create a more open space floor plan. We also added ship lap strategically to some feature walls and columns. The color palette we went with was navy, black, tan and cream. The decorative and central feature of the kitchen tile and family room rug really drove the direction of this project. With plenty of light once we moved the kitchen and white walls, we were able to go with dramatic black cabinets. The solid brass pulls added a little drama, but the light reclaimed open shelves and cross detail on the island kept it from getting too fussy and clean white Quartz countertops keep the kitchen from feeling too dark.
There previously wasn't a fireplace so added one for cozy winter lake days with a herringbone tile surround and reclaimed beam mantle.
To ensure this family friendly lake house can withstand the traffic, we added sunbrella slipcovers to all the upholstery in the family room.
The back screened porch overlooks the lake and dock and is ready for an abundance of extended family and friends to enjoy this beautiful updated and classic lake home.

Sponsored
Plain City, OH

The Creative Kitchen Company
Columbus Area Kitchen Remodeling and Refacing Professional

 The Home Depot
Inspiration for a mid-sized timeless formal and enclosed dark wood floor and brown floor living room remodel in Atlanta with pink walls, a standard fireplace, a stone fireplace and no tv

 Lisa Robazza Design
A niche in the wall allowed for much needed pantry space. A vintage door, painted in chalk paint, pays homage to the eclectic, modern farmhouse feel. Sliding barn doors keep door swings out of the way in this high traffic area.

 Marilyn's Dreamscapes L.L.C.
This narrow side yard was visually enlarged by curving bed lines. A stone pathway will soon be installed to keep feet dry.
The gate created needed privacy from sidewalk traffic.
42