
Search results for "Traffic spaces" in Home Design Ideas
 Rosborough Partners Inc.
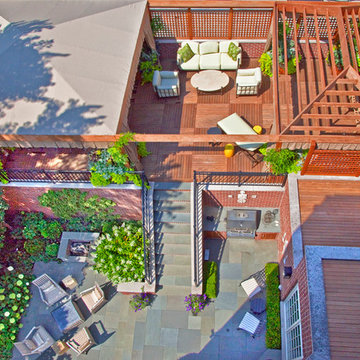
Featured in Chicagoland Gardening Magazine - Photos by Capek Photography
This birds-eye view shows the clever use of space. Even though the space is broken into rooms, each area flows perfectly from one to another, providing easy traffic for and ample seating during parties.

 Martha J. Chavarria
This kitchen was designed with "keeping it open" in mind. We knocked down walls to open up the kitchen into the dining area. The cabinets and finishes have been updated for a fresh and modern appeal. The client loves entertaining, so having the space for traffic movement was essential.

 Acclaim Renovations and Design
This is the final product. As you can see, the space is more functional. The cabinets are laid out and much more functional. The fridge is now placed next to the doorway, which is much safer and allows for traffic to easily enter and exit the kitchen. The stove now sits in the corner, out the way, making it safer to use. Since the corner was utilized and the cabinets wrap around, there is more storage, more cabinets and more work space area available than before.
Find the right local pro for your project

 McPherson Cabinetry
This kitchen has very uniquely angles walls, making every wall unique in how we designed the cabinetry to maximize space, while having seating space and great traffic flow
Photo Credit: Kris Harley-Jesson

 Room Envy
Monochromatic sophistication creates an effortless backdrop for this refined textured style as an ornamental motif dances amidst sublime gradients of ivory and gray. The high-low pile adds an opulent gracefulness in a polypropylene and polyester pile that's stain-resistant fade-resistant and pet-friendly. Demure indulgence is paired with functional durability for a piece that instantly transforms even high traffic spaces to enduring elegance in traditional, transitional, eclectic, and bohemian spaces.

 Weidmann Remodeling
As needs have changed, new home construction in Atlanta has trended towards more open floor plans. Weidmann helps owners of older residences to investigate and achieve these same open objectives by consolidating and reconfiguring the available space on both levels. This home was opened up with a little creative organization, which included relocating the powder room, changing traffic patterns and repurposing rooms for a renewed lifetime of living.
FotoGrafik Arts

 DreamMaker Bath & Kitchen
This newly remodeled kitchen oozes traditional craftsman style right down to the hand-crafted tile above the stove top. Modern updates married into the design keep the space functional. A sleek stove top includes a vent that rises from the countertop when the in use. Bamboo flooring is a sustainable option that contrasts beautifully with the warm cherry cabinets. What was once a traditional butler's pantry is now added storage and counter space (to the left of the door). This kitchen has it all - style, counterspace, storage, and garden views!

Sponsored
Sunbury, OH

J.Holderby - Renovations
Franklin County's Leading General Contractors - 2X Best of Houzz!

 Designer's Edge Kitchen & Bath
The remodel took traffic flow and appliance placement into consideration. The refrigerator was relocated to an area closer to the sink and out of the flow of traffic. Recessed lighting and under-cabinet lighting now flood the kitchen with warm light. The closet pantry and a half wall between the family room and kitchen were removed and a peninsular with seating area was added to provide a large work surface, storage on both sides and shelving with baskets to store homework, craft items and books. Opening this area up provided a welcoming spot for friends and family to gather when entertaining. The microwave was placed at a height that was safe and convenient for the whole family. Cabinets taken to the ceiling, large drawers, pantry roll-outs and a corner lazy susan have helped make this kitchen a pleasure to gather as a family.

 Kimberly Arnold Fletcher
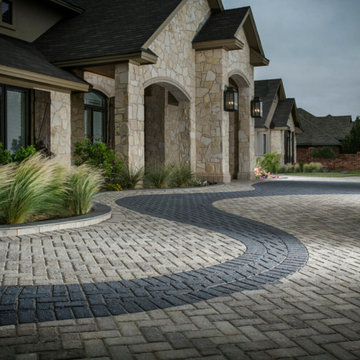
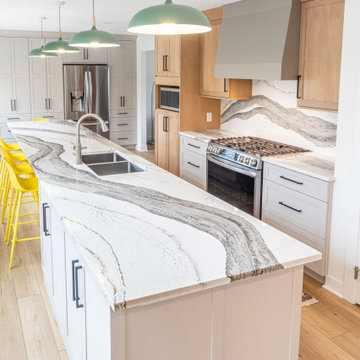
That's a wrap folks! This happy, bright new space was created by removing one wall, and adding a wall of windows.
A special design focus on moving your eye around the room and creating volume with linear movement and tall cabinets to the ceiling. Traffic flow is no longer and issue and entertaining is a breeze
 J.S. Brown & Co.
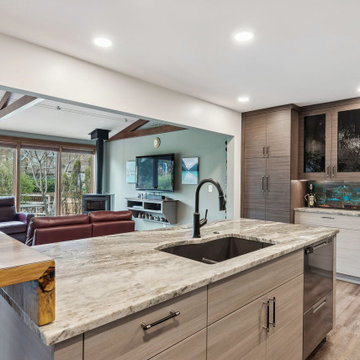
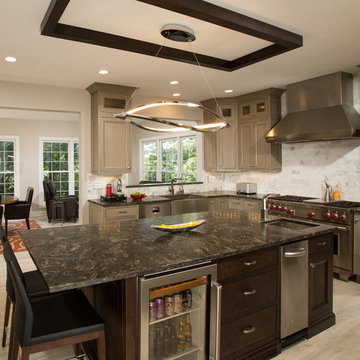
Walls were removed to increase the size of the kitchen and open up sight lines and traffic patterns to the adjacent family room. A completely new kitchen design created space for meal prep and entertaining. Softly textured cabinet finishes and dramatic backsplash colors are welcoming and fresh.
 Michael Nash Design, Build & Homes
Greg Hadley
Inspiration for a contemporary kitchen remodel in DC Metro
Inspiration for a contemporary kitchen remodel in DC Metro

 Babilon Design
New paint and flooring created a cleaner space to work with. A larger perspective of space was created with a neutral palette, tall sliding door curtain treatments, and reflective accessories. The cozy and simple furniture gave the space a great traffic flow. The accessories were kept simple and played with beach-like forms and colors.
Photography: John Moery



 DeCocco Design
These homeowners designed this spot themselves, but I have to show it off because it is SO brilliant! It's in the kitchen, right beneath the stairs. What a terrific use of space! Having this area avoids traffic jams in the kitchen.
 J.S. Brown & Co.
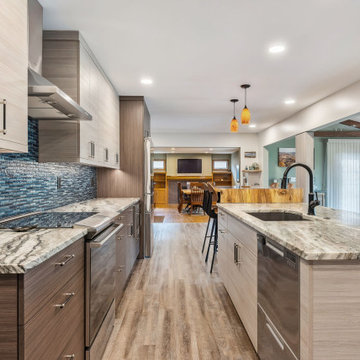
Walls were removed to increase the size of the kitchen and open up sight lines and traffic patterns to the adjacent family room. A completely new kitchen design created space for meal prep and entertaining. Softly textured cabinet finishes and dramatic backsplash colors are welcoming and fresh.

 i-Design Consulting
Removing a dysfunctional closet made room for the built-in oven and large gas range . A corner appliance garage tidies up an assortment of kitchen gadgets, and the French door fridge no longer blocks traffic. Replacing the dropped "sunshine ceiling" with recessed lighting and pendants over the island made the space feel more open, and eliminated the shadows.

 Stephanie McDowell - Designer
By removing the wall, we created a more open kitchen that leads into the dining room. An island provides storage as well as another work space, without the peninsula blocking traffic flow. Soft white cabinets brighten the space and allow the granite to be the focal point of the kitchen


 Hatzell Drafting & Interior Design
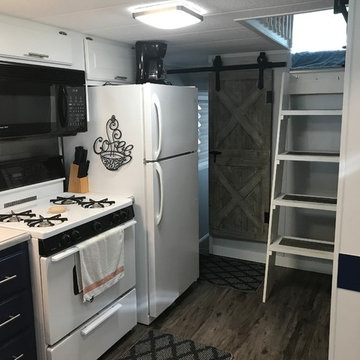
Barn doors were added to save space as opposed to swing doors. A custom ladder was built and replaced the old staircase that took up too much space. Traffic flow is much more attainable.
 Sand and Stone Interior Design
Similar to the entry, we carried the same moody tones into the office. Our clients wanted a space that enabled uninterrupted focus. We answered their call with deep blues, dark wood tones, and the most comfortable rolling office chair to guarantee hours of comfort while at work.
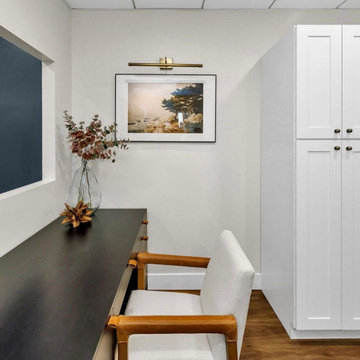
In the second office, our clients wanted this to be much brighter. It's a more high traffic area so we went with a creamy white on the wall and an LVP on the floor to withstand all of the foot traffic it will endure. In this room, we focused on concealed storage.


44