
Search results for "Traffic spaces" in Home Design Ideas
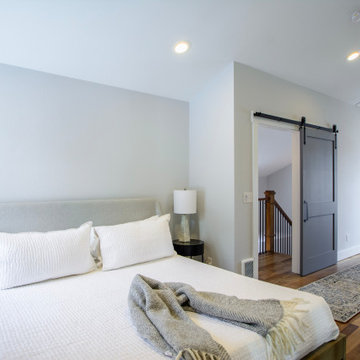
 True Design Build, Ltd.
Extending a pony wall overlooking the stairs and entry created a private guest suite out of an awkward loft space. Barn doors ensured traffic flow in a tight space. Careful layout allowed plumbing for the new bathroom to easily tie into existing plumbing, limiting expense.
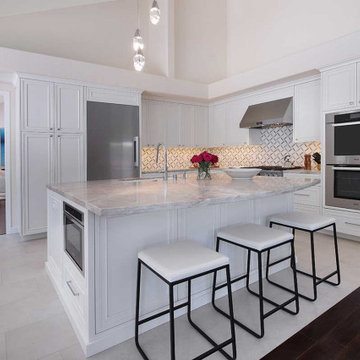
 Gayler Design Build
To maximize countertop space, we repositioned a doorway that separated the dining room and kitchen, streamlining traffic flow and enhancing the connection between these vital spaces.

 Degnan Design-Build-Remodel
A proper kitchen remodel requires careful attention to traffic flow. To ensure the floor plan met our clients' needs, we placed masking tape on the floor to help the family imagine the countertop location, during design. They took their time to make sure that the layout of the space met their vision.
Find the right local pro for your project

 Stephanie McDowell - Designer
By removing the wall, we created a more open kitchen that leads into the dining room. An island provides storage as well as another work space, without the peninsula blocking traffic flow. Soft white cabinets brighten the space and allow the granite to be the focal point of the kitchen
 Stephanie McDowell - Designer
By removing the wall, we created a more open kitchen that leads into the dining room. An island provides storage as well as another work space, without the peninsula blocking traffic flow. Soft white cabinets brighten the space and allow the granite to be the focal point of the kitchen

 Unique Landscapes and Custom Pools
Each living space in this outdoor oasis is connected with paver access for safe and simple traffic flow during gatherings or just for a quiet evening at home.

 Michael Nash Design, Build & Homes
Greg Hadley
Inspiration for a contemporary laundry room remodel in DC Metro
Inspiration for a contemporary laundry room remodel in DC Metro

Sponsored
Columbus, OH

Snider & Metcalf Interior Design, LTD
Leading Interior Designers in Columbus, Ohio & Ponte Vedra, Florida


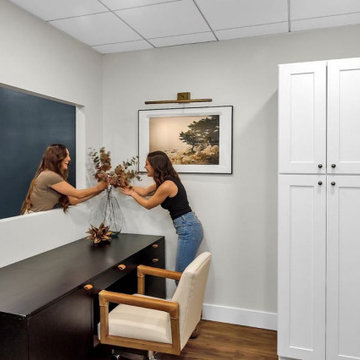
 Sand and Stone Interior Design
Similar to the entry, we carried the same moody tones into the office. Our clients wanted a space that enabled uninterrupted focus. We answered their call with deep blues, dark wood tones, and the most comfortable rolling office chair to guarantee hours of comfort while at work.
In the second office, our clients wanted this to be much brighter. It's a more high traffic area so we went with a creamy white on the wall and an LVP on the floor to withstand all of the foot traffic it will endure. In this room, we focused on concealed storage.
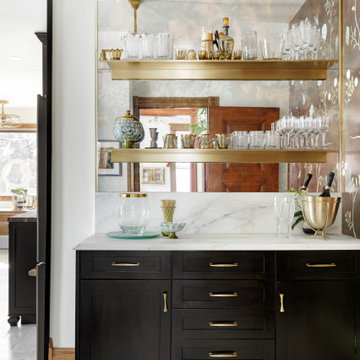
 Zimmer Design LLC
Glamourous dry bar with tall Lincoln marble backsplash and vintage mirror. Flanked by custom deGournay wall mural.
Dry bar - large victorian galley marble floor and beige floor dry bar idea in Minneapolis with shaker cabinets, black cabinets, marble countertops, white backsplash, mirror backsplash and white countertops
Dry bar - large victorian galley marble floor and beige floor dry bar idea in Minneapolis with shaker cabinets, black cabinets, marble countertops, white backsplash, mirror backsplash and white countertops

 AMEK Custom Builders
This 1980s U-shaped kitchen restricted traffic flow - especially while entertaining - because everyone wants to be in the kitchen, right? By removing the far wall and pivoting the kitchen to a galley style, the new space easily handles a large island and a party crowd.
 UpperKey
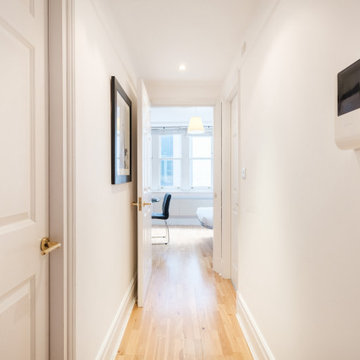
Corridors and hallways are often neglected spaces in a building's design, but they can have a significant impact on the overall feel and usability of a space. From providing storage and display opportunities to improving traffic flow, a well-designed corridor or hallway can make all the difference in a building's functionality and aesthetic.

 Petroff Design Interiors + Fine Art
Now, the solution opened up pathways for an efficient work triangle and circulation space. The dining space becomes its own entity and the kitchen provides ample storage. The solution contrasts with the original dysfunctional kitchen. When the dishwasher or cabinet drawers were open, the circulation and traffic become suffocating and stopped movement into and out of the kitchen.

Sponsored
Columbus, OH

Hope Restoration & General Contracting
Columbus Design-Build, Kitchen & Bath Remodeling, Historic Renovations
 Liquid Evolution Pools
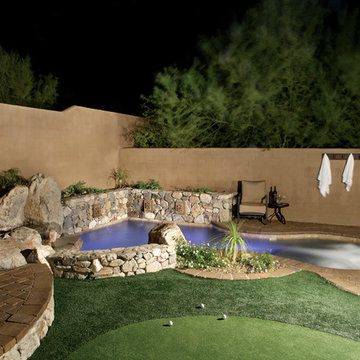
This Spool was designed to fit into a small backyard without taking up the majority of the space. At 5,700 gallons it is the perfect size. We shut down a lane of traffic and craned in locally sourced boulders and field stone from the DC Ranch development. Details include a custom lounge bench finished with river rock, spa jets in the bench and in the shallow area and travertine water line tile. We used Pentair equipment, Intellitouch control system, paramount PV3 in-floor system, and Pebble Sheen interior finish.

 Amy Pearson Design
Relocating to Portland, Oregon from California, this young family immediately hired Amy to redesign their newly purchased home to better fit their needs. The project included updating the kitchen, hall bath, and adding an en suite to their master bedroom. Removing a wall between the kitchen and dining allowed for additional counter space and storage along with improved traffic flow and increased natural light to the heart of the home. This galley style kitchen is focused on efficiency and functionality through custom cabinets with a pantry boasting drawer storage topped with quartz slab for durability, pull-out storage accessories throughout, deep drawers, and a quartz topped coffee bar/ buffet facing the dining area. The master bath and hall bath were born out of a single bath and a closet. While modest in size, the bathrooms are filled with functionality and colorful design elements. Durable hex shaped porcelain tiles compliment the blue vanities topped with white quartz countertops. The shower and tub are both tiled in handmade ceramic tiles, bringing much needed texture and movement of light to the space. The hall bath is outfitted with a toe-kick pull-out step for the family’s youngest member!

 Charleston Home + Design Mag
As atypical as a roundabout, traffic circle, or rotary, this modern walkway makes visitors slow down and notice the intended styling of the entrance.
Landscaping by Charleston Landscape (843) 296-7592 http://www.charlestonlandscape.com
Photo by Matt Bolt of CH+D magazine

 Weidmann Remodeling
As needs have changed, new home construction in Atlanta has trended towards more open floor plans. Weidmann helps owners of older residences to investigate and achieve these same open objectives by consolidating and reconfiguring the available space on both levels. This home was opened up with a little creative organization, which included relocating the powder room, changing traffic patterns and repurposing rooms for a renewed lifetime of living.
FotoGrafik Arts

Sponsored
Columbus, OH
Free consultation for landscape design!

Peabody Landscape Group
Columbus' Reliable Landscape Design & Contracting

 LL Flooring
CoreLuxe Engineered Vinyl Plank (EVP) combines the durability, comfort, and waterproof features of luxury vinyl plank (LVP) with an innovative rigid core that clicks together with ease, making it a great choice for DIYers. CoreLuxe stands up to heavy traffic, busy families, and pets. And, its no-fuss maintenance is as attractive as its authentic hardwood looks. CoreLuxe is ideal for any room-even bathrooms, kitchens, and basements.

 Shiflet Richardson Architects
Example of a transitional l-shaped concrete floor eat-in kitchen design in Austin with shaker cabinets, white cabinets, stainless steel appliances and an island
 Ewog Renovations Inc
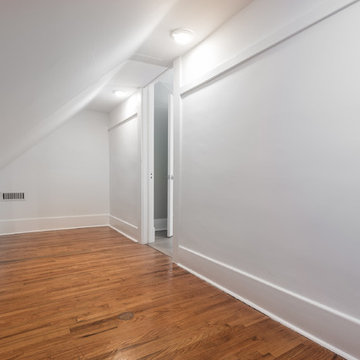
Our client wanted to keep the original oak floors in the "Her" closet space. We were able to simply clean them up since the space wasn't a high traffic area and they were in good shape.
45