
Search results for "Traffic spaces" in Home Design Ideas

 Martha J. Chavarria
This kitchen was designed with "keeping it open" in mind. We knocked down walls to open up the kitchen into the dining area. The cabinets and finishes have been updated for a fresh and modern appeal. The client loves entertaining, so having the space for traffic movement was essential.

 TRG Architecture + Interior Design
Bernard Andre
Large elegant l-shaped dark wood floor open concept kitchen photo in San Francisco with a farmhouse sink, recessed-panel cabinets, white cabinets, granite countertops, white backsplash, subway tile backsplash, black appliances and an island
Large elegant l-shaped dark wood floor open concept kitchen photo in San Francisco with a farmhouse sink, recessed-panel cabinets, white cabinets, granite countertops, white backsplash, subway tile backsplash, black appliances and an island
 Village Home Stores
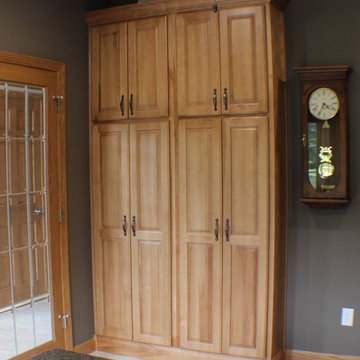
This Home Office includes two large 12" deep pantry units that can be used for added storage and sit out of the way behind doors and apart from traffic into the space.
Find the right local pro for your project
 Arizona Tile
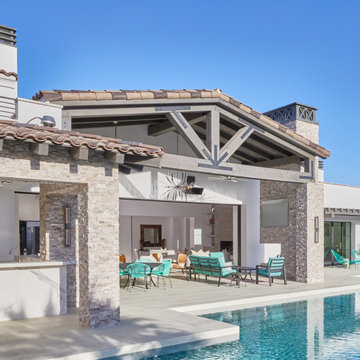
Create a seamless transition from your indoor tile to your outdoor living spaces with Unica Moon R11 porcelain tile from Arizona Tile. This versatile anti-slip tile is designed with a unique finish that creates a gripping on the tile surface without altering its appearance. It is the perfect solution for high-traffic areas and outdoor spaces that are exposed to water and moisture, making it an ideal choice for anti-slip tile flooring.
 Murphy Bros. Design | Build | Remodel
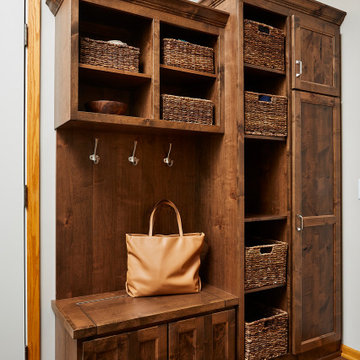
The usefulness of every space is always a primary concern in the design process. Noting how the traffic flow and use stopped at the entrance from the garage—for coats and boots/shoes—we made the recommendation to switch the closet from the outside wall to the inside wall where more space was available and in its place add a mudroom configuration to keep the mess and dirt at bay.
Paint Entry— Dining & kitchen walls: Hirshfield's 0210 Hidden Cove (eggshell)
 Design on King
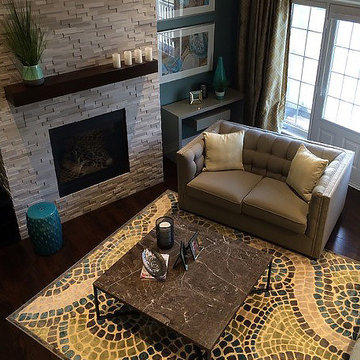
The angular placement of the furniture adds a dynamic element to the room and allows for great traffic flow to the french doors and terrace.
Home design - mid-sized transitional home design idea in Toronto
Home design - mid-sized transitional home design idea in Toronto

 Walker Zanger
Ceramic and Terracotta
Duquesa, our new collection of handpainted tiles, draws on influences as disparate as Italian textiles, Portuguese ceramic tiles, Moroccan mosaics, Egyptian wood inlay and Chinese decorative screens. Each tile is handpainted on a cream background, creating a rich vintage look that fits a home with historical roots or brings gravitas to a newly constructed space.
Usage:
Residential: Interior walls and low traffic flooring such as bathroom floors. Not suitable for countertops. Use in showers limited to walls. Commercial: Interior vertical surfaces. See Tools | Usage Guide for more details.
For more information on the Duquesa collection, please visit http://walkerzanger.com/collections/products.php?view=style&mat=Traditional&coll=Duquesa
From the Pasadena Showcase House 2014 Carriage Room

Sponsored
Columbus, OH

Structural Remodeling
Franklin County's Heavy Timber Specialists | Best of Houzz 2020!

 Mike Rupert Cabinets
A beautiful mix of custom cabinets that are both painted and stained. Because of the size of the space, the homeowner went for two small islands, allowing for a great traffic flow. MikeRupertCabinets.com
 Style In Form
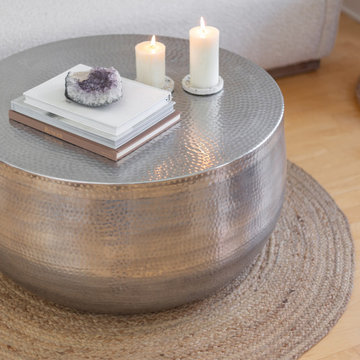
Rugs really tie a room together. Made from renewable, durable and oh-so-on-trend jute, our Delilah Round Rug is versatile and gorgeous. Hand-woven, this rug adds the perfect neutral floor anchor to any space and is perfect for high-traffic spaces. Adaptable beyond compare, it fits in perfectly with boho-chic, retro-inspired, farmhouse or any style you’re loving.

 Designs by BSB
HUGE transformation! The homes in this area quintessentially have smaller kitchens that dining rooms. In addition, there is no open floor concept so traffic flow is restricted. In this design, we choose to take over the dining room! The fortunate part is the sunroom on the backside of the home was conditioned as part of the home, so the furniture and space plan transformed this room into the "dining room". What a beautiful thing to have on the backside of the home where the view is great (future pictures to come!).
The improvements and challenges were to remove the wall between the kitchen and the formal dining room (which was rarely used) and then extend the kitchen into that space. !! This is a great challenge because it changes the flow, original architectural patterns to the home! We (client included) the plan achieved just that with some sacrifices -- but honestly, with so many more rewards.
Check back for more updates and plans to be uploaded - or send us a message to inquire about how this, is possible!
Photography by David Cannon

 Debi Davis Interior Design
As for the structure, in addition to widening the doorways to improve traffic flow between rooms, our team opened up a small butler’s pantry to create an intimate dining nook as well as extra cabinets and display space. It has a become a favorite spot for this small family.
Photo credit: At Home In Arkansas Magazine
 Haus Interior
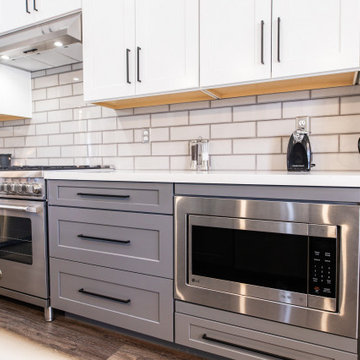
McCandless Project Complete! We are obsessed with this open-concept kitchen design! ?
We love how this kitchen renovation has...
✔️ Created better traffic flow
✔️ Allows enough space for cooking and socializing
✔️ Turned a dim kitchen into a bright, airy room
We also adore the two-tone kitchen cabinets, functional storage space, and the contrasting subway tile grout! ✨
Schedule your complimentary total home transformation consultation today by visiting hausaz.com or calling (480)-808-3808.
 Haus Interior
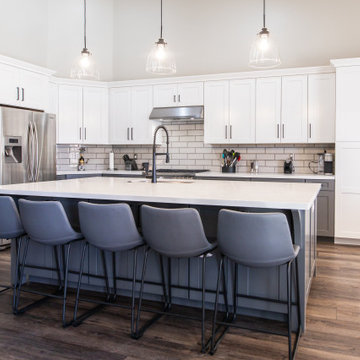
McCandless Project Complete! We are obsessed with this open-concept kitchen design! ?
We love how this kitchen renovation has...
✔️ Created better traffic flow
✔️ Allows enough space for cooking and socializing
✔️ Turned a dim kitchen into a bright, airy room
We also adore the two-tone kitchen cabinets, functional storage space, and the contrasting subway tile grout! ✨
Schedule your complimentary total home transformation consultation today by visiting hausaz.com or calling (480)-808-3808.


 Haus Interior
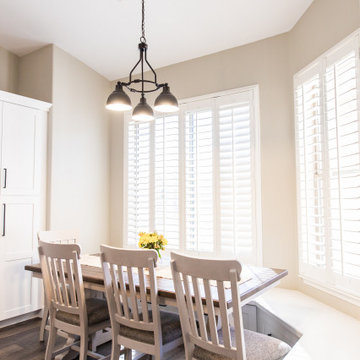
McCandless Project Complete! We are obsessed with this open-concept kitchen design! ?
We love how this kitchen renovation has...
✔️ Created better traffic flow
✔️ Allows enough space for cooking and socializing
✔️ Turned a dim kitchen into a bright, airy room
We also adore the two-tone kitchen cabinets, functional storage space, and the contrasting subway tile grout! ✨
Schedule your complimentary total home transformation consultation today by visiting hausaz.com or calling (480)-808-3808.

 MH Baker, LLC
Raising a supporting beam & removing a side wall opened the kitchen to space & light. The island and range wall cabinets now move freely into the vaulted dining area. The design doubled counter space and improved traffic patterns to all the adjoining rooms, decks and porch.

 Dura Supreme Cabinetry
This white on white kitchen design is transitional and incorporates beautiful clean lines. This kitchen features a latte colored Kitchen Island by Dura Supreme and a mix of light tan (latte) and orange décor. These colors really pop on the “white canvas” of this design. The designer chose a beautiful combination of white Dura Supreme cabinetry, white subway tile backsplash, white countertops, white trim and a white sink. The built-in breakfast nook attached to the kitchen island was the perfect choice to give this kitchen seating for entertaining and a kitchen island that will still have free counter space while the homeowner entertains.
Request a FREE Dura Supreme Cabinetry Brochure Packet at:
http://www.durasupreme.com/request-brochure

Inspiration for a small modern painted wood floor living room remodel in Austin with gray walls, no fireplace and a wall-mounted tv

Sponsored
Columbus, OH
Free consultation for landscape design!

Peabody Landscape Group
Columbus' Reliable Landscape Design & Contracting
 Martha J. Chavarria
This kitchen was designed with "keeping it open" in mind. We knocked down walls to open up the kitchen into the dining area. The cabinets and finishes have been updated for a fresh and modern appeal. The client loves entertaining, so having the space for traffic movement was essential.

 Jan Neiges, CMKBD with NKBA
We changed the access into the old dining room space from the right side of the fridge to the left side. This put the traffic pattern out of the main kitchen work areas. The dining room was transformed into an extended area for more counter space, storage, walk in pantry and room for two additional refrigerators. We had room to add a small pantry closet right of the fridge.

 Mohawk Home
Plush pile and extreme design combine to create an intricately beautiful rug. This easy to care for woven rug is perfect even high traffic areas of the home. The leader of quality and style without sacrificing affordability, Mohawk Homes woven area and accent rugs make beautiful additions to any space.
48