
Search results for "Traffic spaces" in Home Design Ideas
 Magnus Flooring LLC
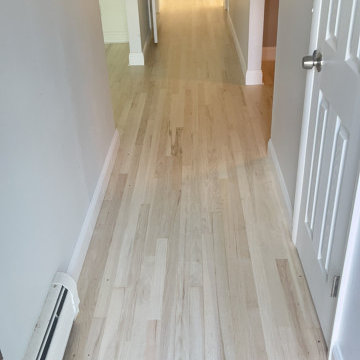
We transformed a residential space by removing the existing hardwood floors and addressing water damage, which involved the careful removal of up to four pieces of plywood. Our team then installed new, sturdy plywood to ensure a solid foundation. We enhanced the home’s aesthetic by installing Colonial Primed White baseboard molding and nail-down hardwood floors.
To deliver a flawless finish, we sanded, stained, and finished the hardwood with three coats of Bona Traffic HD, ensuring durability and beauty. Our work covered the entire first floor, including two rooms, an office, a dining room, a living room, a hall, and closets. Additionally, we provided deep cleaning services post-sanding and refinishing to leave the space pristine.


 Michael Nash Design, Build & Homes
2013 NKBA MEDIUM BATH
When this young couple purchased their nearly 25-year-old colonial, the master bathroom was the first thing they wanted to change. Drab looking with worn out cabinets and a shower that was too small, it didn’t fit their modern vision for the space.
Working with Michael Nash Design, Build & Homes, they came up with a plan to enlarge the bathroom, stealing space from the master bedroom. The new design includes a much larger shower, the addition of a walk-in shower and more. And the results are nothing less than stunning.
A new, frameless glass shower stall is equipped with a steam unit, body sprays, rain shower head, and thermostatic valve and control. A double-sided fireplace overlooks a large whirlpool tub (also visible from the master bedroom).
Modern wall hanger espresso finish vanities are topped with a marble top and his and her tumbled marble vessel sinks. Two tall linen cabinets bookend the vanity for additional storage. A recessed mirror with back lighting effect was also installed.
Large 20” × 20” white marble floor and walls with dark metallic tile were placed on featured walls for added effects. The floors in both the bathroom and closet are heated.
An enlarged doorway from bathroom to walk-in closet offers double French glass doors which are pocketed for better traffic flow. Built-in closet systems are his and hers with matching cherry espresso finish cabinetry covered by obscure glass doors and a touch pad lighting system. The middle island features shoe racks and tie and socks storage.
Clean, streamlined and functional, the homeowners love this award-winning space.
Find the right local pro for your project
 Trim Tech Designs
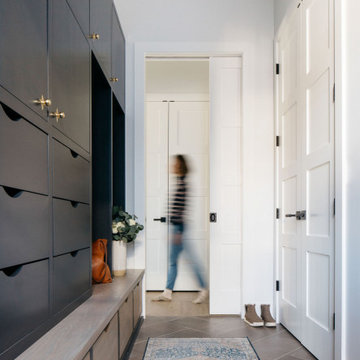
You can never have too much shoe storage, am I right??
As a high traffic space, mudrooms are the perfect place to pack in as many storage solutions as possible.
Find more mudroom inspiration on our website under the Portfolio tab!
 Byggmeister Inc
Photo by Mike Casey
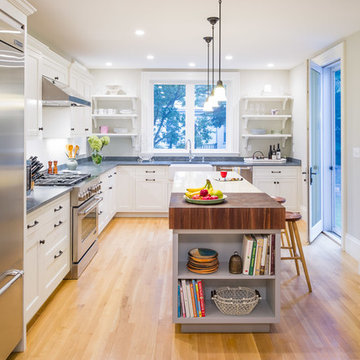
While boasting abundant square footage, Victorian houses often "live small" because of their outdated space configuration. With its undersized kitchen, minimal storage and awkward floor plan, this house was no exception.
RECONFIGURING ROOMS
The first and most pivotal design decision the architect (Anita Rogers) made was to move the basement stair. The stair ran between the kitchen and adjacent breakfast room, obstructing traffic flow and isolating the breakfast room from the rest of the living space. Moving the stair allowed us to integrate these two rooms into a generous eat-in kitchen with views to the backyard. It also allowed us to carve out a mud-room space with a bench and storage for shoes, coats and bags.
Thoughtfully detailed cabinetry fulfilled the clients' storage needs, rendering an existing dining room pantry obsolete. Removing the pantry created space to relocate the basement stair without sacrificing dining room floor area: we grew the dining area into the space vacated by the pantry and widened the doorway between the dining room and kitchen, facilitating traffic flow and creating a feeling of spaciousness.
ACCESSING THE OUTDOORS
The finishing touch is a new back deck with access from both the kitchen and the dining room. Glass doors to the deck admit plenty of natural light while also inviting the family outdoors to their backyard living space. The result is a lovely, vintage home whose space plan gracefully accommodates twenty-first century living.
 Magnus Flooring LLC
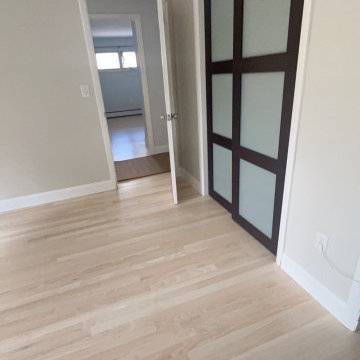
We transformed a residential space by removing the existing hardwood floors and addressing water damage, which involved the careful removal of up to four pieces of plywood. Our team then installed new, sturdy plywood to ensure a solid foundation. We enhanced the home’s aesthetic by installing Colonial Primed White baseboard molding and nail-down hardwood floors.
To deliver a flawless finish, we sanded, stained, and finished the hardwood with three coats of Bona Traffic HD, ensuring durability and beauty. Our work covered the entire first floor, including two rooms, an office, a dining room, a living room, a hall, and closets. Additionally, we provided deep cleaning services post-sanding and refinishing to leave the space pristine.

 Bridgewater
The new owners were looking forward to living in their new home with an open floor plan, tall vaulted ceilings, and great views. It featured a large Great Room with two big French Doors separating the Dining Room from the Master Bedroom.
But after only a few months they identified a major design flaw: Each of the French Doors had ten glass windows with two large windows above each door. (Check out our before and after designs, traffic flow diagrams and photos of this project.) Glass windows and doors allowed sound and light from guests or the TV in the great room to easily sneak into the bedroom. With unique work and sleep schedules (he’s a pilot, she’s a registered nurse) this design wasn’t working.
Then there was a traffic flow design flaw: The Master Bedroom had a second entrance from a hallway. To get into the bedroom from the hallway you needed to walk down another claustrophobic hallway.
To get from the Master Bedroom to the Master Bath begin at the most remote corner of the bedroom and down a hallway between two closets. Once inside the bath, a huge triangular Jacuzzi dominating the space.
So, from a privacy and traffic flow perspective, this home had some major design issues.
When Craig Weber first met with the owners, he listened to their ideas and concerns. The owners trusted Craig to come up with the most efficient and most effective solution to this design dilemma. He offered a solution that resolved the bed-bath traffic flow problem, offered some bedroom room privacy, and updated the bath.
First, the two French Doors and windows were removed. A new wall was built with sound-absorbing materials, making the Great Room and Dining Room more comfortable spaces for entertaining while creating the bedroom privacy the owners craved.
Solving the Bedroom/Bath traffic flow problem began with removing the two existing closets. The bath door was relocated next to the hall entrance, and then a new walk-in closet was added adjacent to the hallway entrance. The solution offered easy access to and from the bath, closet and hallway without a hint of claustrophobia.
The Master Bath underwent a major transformation designed for convenience and comfort – especially during long, cold Minnesota winters.
Most everything from the former bath was torn out, beginning with the giant Jacuzzi.
A new bathtub that is wider and deeper than the standard size was installed with brushed Nickel fixtures. It’s the perfect place to relax with a glass of wine and candles.
Warm floors are a Minnesota “must have.” The bath’s new ceramic floor features in-floor electric heat. Getting in and out of the tub is easy and comfortable.
The new walk-in shower again features in-floor heating and a place to sit. The most interesting feature of this shower may the custom ceramic tile installed with unique patterns.
A new vanity Cambria Bradshaw countertops features two under-hung ceramic sinks with matching brushed Nickel fixtures.
Tall ceilings and three glass windows near the ceiling flood the room with natural light. A new energy-efficient window frames an ornamental stained glass window created by the owner’s father – a great personal touch.
A quiet place to sleep. A private dining room for entertaining. A Master Bath to die for. And easy traffic flow. The owners couldn’t have been more delighted with the outcome. And Lilly, their cat, loves it too.


 Benvenuti and Stein
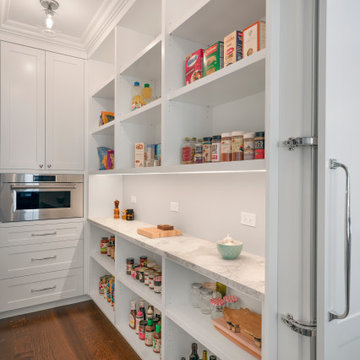
This Winnetka pantry with lateral hinge door allows it to move sideways instead of swinging out to a passageway. As a space saving feature, it allows easy access to pantry items without obstructing kitchen traffic. Our designers incorporated ample shelf and cabinetry storage to hold staples and small appliances.
 LINEA Design Build Remodel
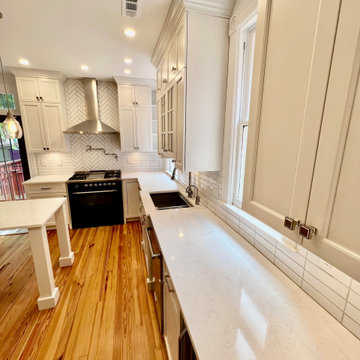
 won this job over several other design/build firms with an innovative design that moved the powder room to the other side of the house, freeing up just enough space to allow two passageways into the kitchen, a design feature that was very important to this young family with 3 kids, 2 dogs, and lots of traffic! LINEA performed a major remodel of this property, including replacement of the flooring throughout the house with authentic heart pine.

 Raw Concepts
A new focal point hutch was positioned as a room divider between the breakfast area, dining area and the living room in place of the existing imposing fireplace. Spaces were defined and yet flowed openly in a great room.

 Building Arts Sustainable Architecture
The Kitchen was opened up and reorganized to allow better traffic flow. The lowered maple butcher block table allows for dining in the kitchen, while keeping it separate from the work area. The built in desk serves as a coffee station when entertaining. Old appliances were kept for environmental reasons and to keep cost down.
Troy Thies Photography
 Novare Renovation & Design
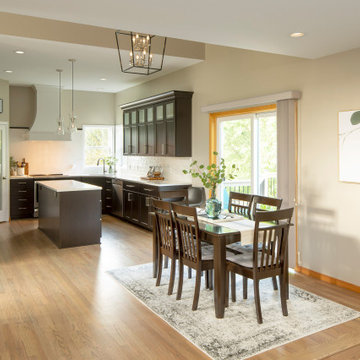
The step down between the dinette & family room was shifted 42" into the family room in order to resize the disproportioned rooms, allowing for a better furniture arrangement and improved traffic flow. By adding floor space to the dinette, the center island was enlarged for added storage & function in the kitchen.
 Joseph Interiors
Spanish Revival Kitchen Renovation
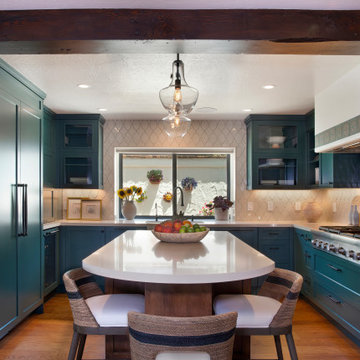
Example of a large tuscan u-shaped medium tone wood floor and brown floor enclosed kitchen design in Orange County with an undermount sink, shaker cabinets, green cabinets, quartz countertops, beige backsplash, ceramic backsplash, paneled appliances, an island and beige countertops
Example of a large tuscan u-shaped medium tone wood floor and brown floor enclosed kitchen design in Orange County with an undermount sink, shaker cabinets, green cabinets, quartz countertops, beige backsplash, ceramic backsplash, paneled appliances, an island and beige countertops

Sponsored
Columbus, OH

Snider & Metcalf Interior Design, LTD
Leading Interior Designers in Columbus, Ohio & Ponte Vedra, Florida

 Enchanted Kitchens, LLC
The space was unusable for family and entertaining. It was too small, with poor space planning. This complete remodel required structural wall removal, appliance relocate, floor replace and refinish. The peninsula was replaced with island for better traffic flow. The bridge at hood avoided the need for tile to the ceiling. The client was a fireman and the ladder makes him feel right at home!

 Martha J. Chavarria
This kitchen was designed with "keeping it open" in mind. We knocked down walls to open up the kitchen into the dining area. The cabinets and finishes have been updated for a fresh and modern appeal. The client loves entertaining, so having the space for traffic movement was essential.

 Room Envy
Dynamic geometric motifs in classic black and ivory are playfully accented by pops of tangerine in this festive design. Hand-tufted in a premium wool and nylon pile this intricate southwestern-inspired style is durable for high traffic spaces without sacrificing style. The approachable yet fresh color palette and on-trend motif create a striking centerpiece for bohemian, eclectic, and transitional home decor styles.
 Enchanted Kitchens, LLC
The space was unusable for family and entertaining. It was too small, with poor space planning. This complete remodel required structural wall removal, appliance relocate, floor replace and refinish. The peninsula was replaced with island for better traffic flow. The bridge at hood avoided the need for tile to the ceiling. The client was a fireman and the ladder makes him feel right at home!


 Synergy Design & Construction
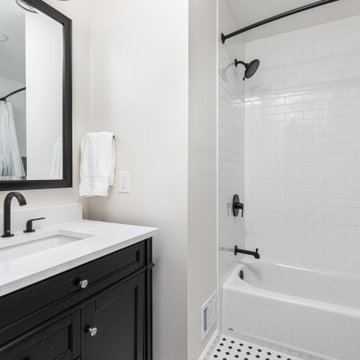
After: A fresh, modern upgrade with a sleek vanity, matte black fixtures, and a crisp neutral palette, bringing a stylish yet timeless touch to this high-traffic space. A bold black frame was added around the mirror, allowing it to stand out as a striking focal point and giving the space a more refined, modern look. Now, with its fresh and modern design, our clients and their guests can finally feel at ease—because let’s be honest, if there’s one place you should feel comfortable spending your personal time, it’s in a bathroom that actually invites you to stay a while!
 Room Envy
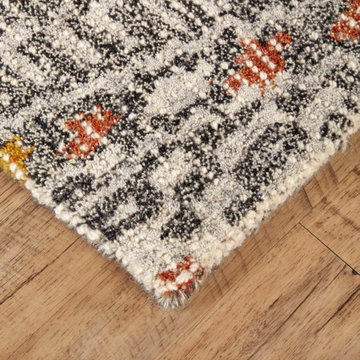
Dynamic geometric motifs in classic black and ivory are playfully accented by pops of tangerine in this festive design. Hand-tufted in a premium wool and nylon pile this intricate southwestern-inspired style is durable for high traffic spaces without sacrificing style. The approachable yet fresh color palette and on-trend motif create a striking centerpiece for bohemian, eclectic, and transitional home decor styles.
 Magnus Flooring LLC
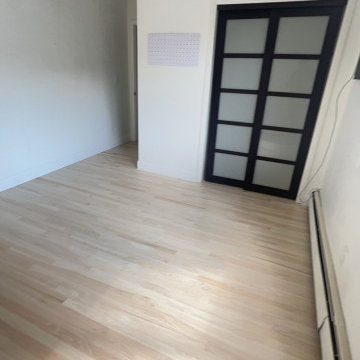
We transformed a residential space by removing the existing hardwood floors and addressing water damage, which involved the careful removal of up to four pieces of plywood. Our team then installed new, sturdy plywood to ensure a solid foundation. We enhanced the home’s aesthetic by installing Colonial Primed White baseboard molding and nail-down hardwood floors.
To deliver a flawless finish, we sanded, stained, and finished the hardwood with three coats of Bona Traffic HD, ensuring durability and beauty. Our work covered the entire first floor, including two rooms, an office, a dining room, a living room, a hall, and closets. Additionally, we provided deep cleaning services post-sanding and refinishing to leave the space pristine.
56