
Search results for "Traffic spaces" in Home Design Ideas
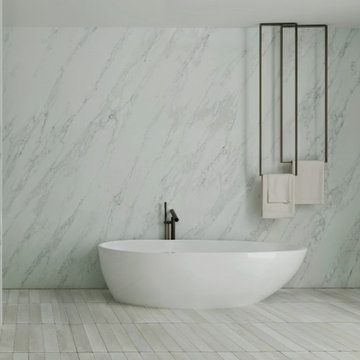
 Ultra Stones
Calacatta Alpi quartz is inspired by the serene beauty of Calacatta marble. It boasts a white background adorned with bold grey and taupe veins. Its smooth surface and intricate movements evoke the natural beauty of marble, while its durability makes it perfect for high-traffic areas such as kitchen islands and bar tops. Elevate your space with the timeless elegance of Calacatta Alpi Quartz and create a sanctuary of sophistication in your home or commercial environment.
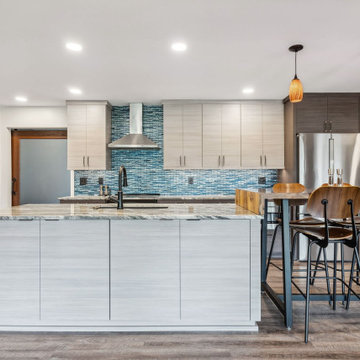
 J.S. Brown & Co.
Walls were removed to increase the size of the kitchen and open up sight lines and traffic patterns to the adjacent family room. A completely new kitchen design created space for meal prep and entertaining. Softly textured cabinet finishes and dramatic backsplash colors are welcoming and fresh.
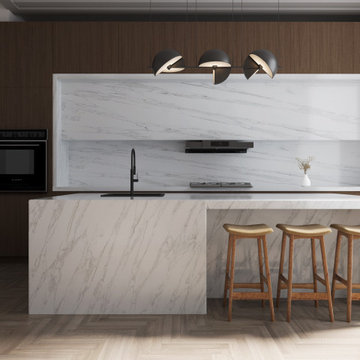 Ultra Stones
Calacatta Alpi quartz is inspired by the serene beauty of Calacatta marble. It boasts a white background adorned with bold grey and taupe veins. Its smooth surface and intricate movements evoke the natural beauty of marble, while its durability makes it perfect for high-traffic areas such as kitchen islands and bar tops. Elevate your space with the timeless elegance of Calacatta Alpi Quartz and create a sanctuary of sophistication in your home or commercial environment.
Find the right local pro for your project

 Suzanne D Joseph Designs
View of the kitchen from the dining room. Notice that you can see the faucet, but not anything that might be in the sink. I planned the traffic flow to give the chef her own space to create without being secluded from family and friends.
Photo by Paul Bartholomew
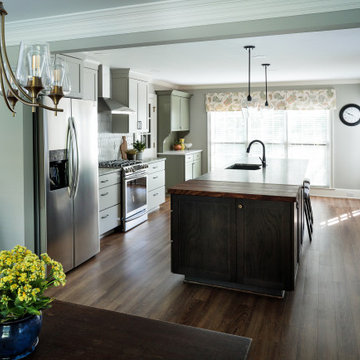
 Designs by BSB
Major kitchen and dining transformation. Wall between the rooms was removed, thus giving this homeowner more storage, counter space and greatly improved traffic flow.

 King Visual Design Inc.
This small "U" shaped kitchen desperately needed more counter space than the walls allowed. This new kitchen layout includes a new peninsula. The trick to get more peninsula length and horizontal surface was not to go 90 degrees, which would cut off the flow of the kitchen, but to go out at a 45 degree angle, allowing a less corralled kitchen space and much better traffic flow.


Sponsored
Fredericksburg, OH

High Point Cabinets
Columbus' Experienced Custom Cabinet Builder | 4x Best of Houzz Winner

 Michael Nash Design, Build & Homes
A family of five, who lives in a prestigious McLean neighborhood, was looking to renovate and upgrade their 20-year-old kitchen. Goals of the renovation were to move the cooktop out of the island, install all professional-quality appliances, achieve better traffic flow and update the appearance of the space.
The plan was to give a French country look to this kitchen, by carrying the overall soft and creamy color scheme of main floor furniture in the new kitchen. As such, the adjacent family room had to become a significant part of the remodel.
The back wall of the kitchen is now occupied by 48” professional range under a custom wood hood. A new tower style refrigerator covered in matching wood panels is placed at the end of the run, just create more work space on both sides of the stove.
The large contrasting Island in a dark chocolate finish now offers a second dishwasher, a beverage center and built in microwave. It also serves as a large buffet style counter space and accommodate up to five seats around it.
The far wall of the space used to have a bare wall with a 36” fireplace in it. The goal of this renovation was to include all the surrounding walls in the design. Now the entire wall is made of custom cabinets, including display cabinetry on the upper half. The fireplace is wrapped with a matching color mantel and equipped with a big screen TV.
Smart use of detailed crown and trim molding are highlights of this space and help bring the two rooms together, as does the porcelain tile floor. The attached family room provides a casual, comfortable space for guest to relax. And the entire space is perfect for family gatherings or entertaining.

 Luxury Cowhides
A cowhide runner patchwork rug offers a stylish and practical solution for enhancing your home's decor. With its unique blend of natural textures and patterns, it adds depth and visual interest to any space. Additionally, its durability makes it perfect for high-traffic areas like hallways or entryways. It's both hypoallergenic and easy to clean, making it a versatile and low-maintenance choice for any home.
 Travertine Artisans LLC
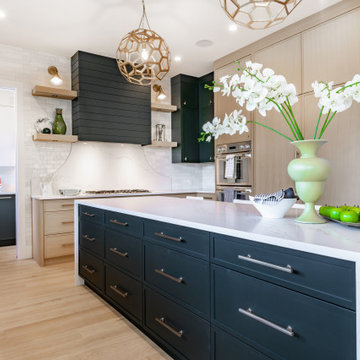
These quartz countertops offer a refined and luxurious appearance, featuring subtle veining and a soft, natural tone that mimics the elegance of marble. Perfectly fabricated and seamlessly installed, the surfaces bring a modern and timeless feel to the space. Quartz is non-porous, stain-resistant, and highly durable—making it an ideal choice for kitchens, bathrooms, and high-traffic commercial areas. This design delivers both beauty and performance, with easy maintenance and long-lasting style.
 J.S. Brown & Co.
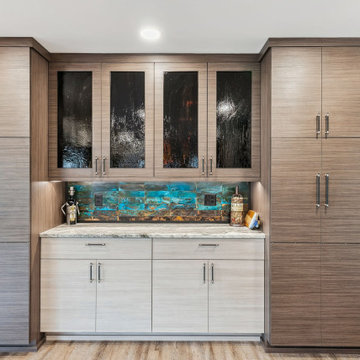
Walls were removed to increase the size of the kitchen and open up sight lines and traffic patterns to the adjacent family room. A completely new kitchen design created space for meal prep and entertaining. Softly textured cabinet finishes and dramatic backsplash colors are welcoming and fresh.

 Martha J. Chavarria
This kitchen was designed with "keeping it open" in mind. We knocked down walls to open up the kitchen into the dining area. The cabinets and finishes have been updated for a fresh and modern appeal. The client loves entertaining, so having the space for traffic movement was essential.

 Room Envy
A delicate ornamental motif playfully dances amongst inviting ivory, warm beige, and brooding charcoal tones in this transitional style. Power-loomed of incredibly soft polypropylene pile this approachable design is stain-resistant, fade-resistant, and pet-friendly making it an easy choice for high traffic spaces. The sophisticated yet easy to decorate with color palette creates a versatile piece that effortlessly integrates into farmhouse, bohemian, and eclectic home decor styles.


 Magnus Flooring LLC
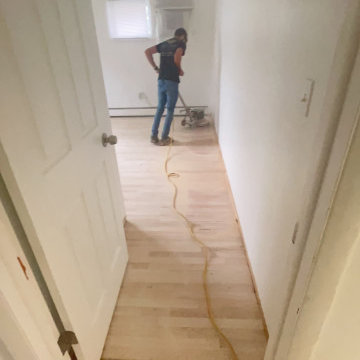
We transformed a residential space by removing the existing hardwood floors and addressing water damage, which involved the careful removal of up to four pieces of plywood. Our team then installed new, sturdy plywood to ensure a solid foundation. We enhanced the home’s aesthetic by installing Colonial Primed White baseboard molding and nail-down hardwood floors.
To deliver a flawless finish, we sanded, stained, and finished the hardwood with three coats of Bona Traffic HD, ensuring durability and beauty. Our work covered the entire first floor, including two rooms, an office, a dining room, a living room, a hall, and closets. Additionally, we provided deep cleaning services post-sanding and refinishing to leave the space pristine.

 Interior Re-Styling LLC.
Before this remodel the support pole seemed like it was right in the middle of traffic pattern. I moved the refrigerator from the opposite kitchenette corner and ran the counter tops in a 'U' shape and created a peninsula that added seating, increased the counter space, improved flow in and out of the kitchen and removed the nuisance of the support pole.
 J.S. Brown & Co.
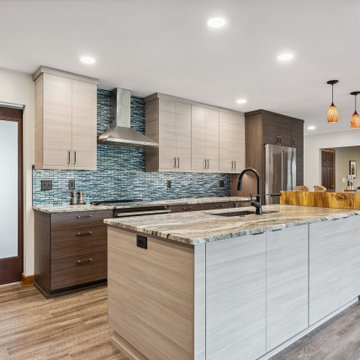
Walls were removed to increase the size of the kitchen and open up sight lines and traffic patterns to the adjacent family room. A completely new kitchen design created space for meal prep and entertaining. Softly textured cabinet finishes and dramatic backsplash colors are welcoming and fresh.
 Florida Bomanite
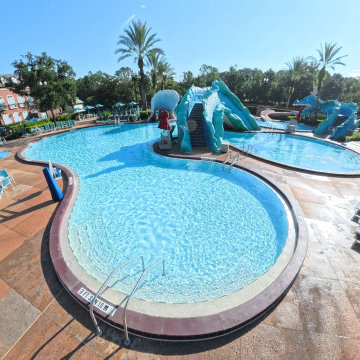
 aquatic surfaces provide durable, attractive, and slip-resistant finishes for pools, spas, splash areas, and other water-focused environments. Designed to withstand continuous exposure to water, chemicals, and heavy foot traffic, these specialized surfaces offer a balance of performance and visual appeal. With a variety of decorative colors, textures, and finish options, Florida Bomanite aquatic surfaces can enhance hospitality, resort, and recreational spaces while providing long-lasting, low-maintenance performance.

 J.S. Brown & Co.
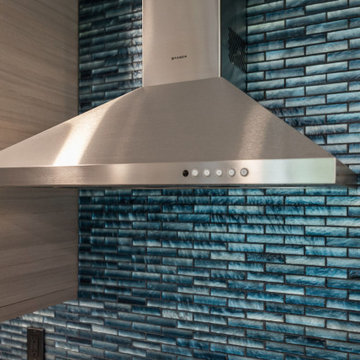
Walls were removed to increase the size of the kitchen and open up sight lines and traffic patterns to the adjacent family room. A completely new kitchen design created space for meal prep and entertaining. Softly textured cabinet finishes and dramatic backsplash colors are welcoming and fresh.
 J.S. Brown & Co.
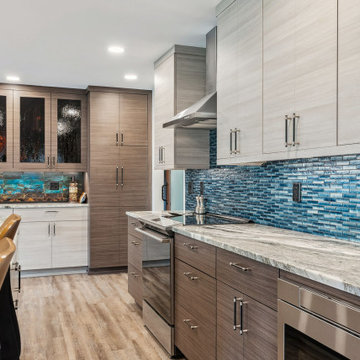
Walls were removed to increase the size of the kitchen and open up sight lines and traffic patterns to the adjacent family room. A completely new kitchen design created space for meal prep and entertaining. Softly textured cabinet finishes and dramatic backsplash colors are welcoming and fresh.

 Jan Gleysteen Architects, Inc
Photography by Richard Mandelkorn
Elegant dark wood floor dining room photo in Boston
Elegant dark wood floor dining room photo in Boston
55