
Search results for "Traffic spaces" in Home Design Ideas

 King Visual Design Inc.
This small "U" shaped kitchen desperately needed more counter space than the walls allowed. This new kitchen layout includes a new peninsula. The trick to get more peninsula length and horizontal surface was not to go 90 degrees, which would cut off the flow of the kitchen, but to go out at a 45 degree angle, allowing a less corralled kitchen space and much better traffic flow.

 Amy Pearson Design
Relocating to Portland, Oregon from California, this young family immediately hired Amy to redesign their newly purchased home to better fit their needs. The project included updating the kitchen, hall bath, and adding an en suite to their master bedroom. Removing a wall between the kitchen and dining allowed for additional counter space and storage along with improved traffic flow and increased natural light to the heart of the home. This galley style kitchen is focused on efficiency and functionality through custom cabinets with a pantry boasting drawer storage topped with quartz slab for durability, pull-out storage accessories throughout, deep drawers, and a quartz topped coffee bar/ buffet facing the dining area. The master bath and hall bath were born out of a single bath and a closet. While modest in size, the bathrooms are filled with functionality and colorful design elements. Durable hex shaped porcelain tiles compliment the blue vanities topped with white quartz countertops. The shower and tub are both tiled in handmade ceramic tiles, bringing much needed texture and movement of light to the space. The hall bath is outfitted with a toe-kick pull-out step for the family’s youngest member!
 King Visual Design Inc.
This small "U" shaped kitchen desperately needed more counter space than the walls allowed. This new kitchen layout includes a new peninsula. The trick to get more peninsula length and horizontal surface was not to go 90 degrees, which would cut off the flow of the kitchen, but to go out at a 45 degree angle, allowing a less corralled kitchen space and much better traffic flow.
Find the right local pro for your project

 Wood Wise Design & Remodeling
In this first floor renovation, the kitchen was shifted over to make room in this former breakfast nook for the new laundry room location. The windows allow plenty of natural light to fill the area. Porcelain plank tiles hold up with lots of traffic in this space that also doubles as a side entrance/mudroom. Custom site-built cubbies make organization easy.

 Room Envy
Dynamic geometric motifs in classic black and ivory are playfully accented by pops of tangerine and robin's egg blue in this festive design. Hand-tufted in a premium wool and nylon pile, this intricate southwestern-inspired style is durable for high traffic spaces without sacrificing style. The approachable yet fresh color palette and on-trend motif create a striking centerpiece for bohemian, eclectic, and transitional home decor styles.

 The Design Firm
Durable floors and a jute runner are perfect for this high traffic entryway. The black and tan weave in the rug brings life to the space without overdoing. Round chandeliers light up the space and soften the hard modern lines with their curves. A raw driftwood console provides a spot to accessorize and add some interest.
 Arizona Tile
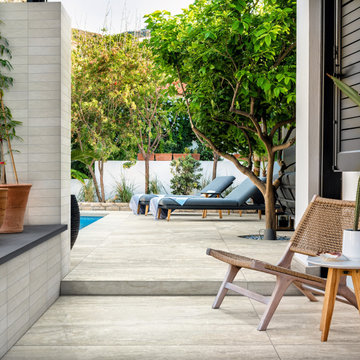
Create a seamless transition from your indoor tile to your outdoor living spaces with Invictus R11 porcelain tile from Arizona Tile. This versatile anti-slip tile is designed with a unique finish that creates a gripping on the tile surface without altering its appearance. It is the perfect solution for high-traffic areas and outdoor spaces that are exposed to water and moisture, making it an ideal choice for anti-slip tile flooring.

Sponsored
Columbus, OH
Free consultation for landscape design!

Peabody Landscape Group
Columbus' Reliable Landscape Design & Contracting

 Palmetto Window Fashions
We are now offering a beautiful, fully operative Bahama Shutter! With these high quality fully functioning shutters you are able to use your outdoor space 365 days a year. Wood grain powder coating, traditional powder coating, multiple blade sizes, and security options are available. Enclose a balcony or patio
With our movable louvered Bahama Shutters, you are able to create an outdoor room like an outdoor kitchen, add shutters for security screens, give strength and durability in high traffic areas with kids or pets, and protect your home against intruders.

 S.J. Janis Company, Inc.
The open concept floor plan creates the illusion of a larger space and allows for good traffic flow and circulation.
Hanging lights shimmer across the large ceiling adding the extra touch. The wall color combinations add a nice uplifting blend for this family.
The fireplace is now covered with stone where the old wall used to close off the two rooms.
The hallway to the bedrooms contains track lighting to add the dimension especially at night.

 Home Stylus
This is the after photo of this living room. We installed the new flat screen TV in the upper corner of the wall, allowing for a better traffic flow in the space. The TV can be moved out a bit from the wall if needed and turned slightly. The custom swivel rockers can turn for easy TV viewing if needed. The black buffet table grounds the space, the light grey-green buffet hides entertainment accessories, and the custom hand made rugs add luxury.
 Room Envy
An on-trend contemporary chevron motif is renewed in this modern interpretation. Hand-tufted in a premium wool and nylon pile this festive design features, citrine, cerulean, and beige for a design that is both stylish and durable for high traffic spaces. The fresh color palette adds a contemporary spin to reliable geometric motifs creating a fresh centerpiece for eclectic, bohemian, and transitional home decor styles.
 Windhill+Co.
Over the Merrimack River and Through the Woods
Set back from the road in a picturesque plush green setting flanked by towering 90’ pine trees with seasonal views of the Merrimack River, this 1960’s home was an ideal location to support this amazing kitchen transformation. The privacy, views, peaceful environment and very little traffic provides this family with the lifestyle they’ve grown to love and therefore decided was well worth the investment. Thoughtful space-planning solutions, creative layout and focus on function produced this aesthetically pleasing and sensible design. The homeowners are enjoying their updated, cozy space as if it was there all along.
Photo by Eric Roth

 Village Home Stores
Originally the refrigerator blocked the entrance into the adjacent dining room. A wall was removed to give a new location for the refrigerator in this remodeled kitchen. Clear traffic paths throughout the new layout give the two busy users plenty of space to move.
Village Home Stores


 Arizona Tile
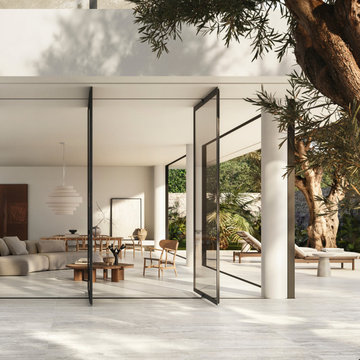
Create a seamless transition from your indoor tile to your outdoor living spaces with Invictus R11 Porcelain Tile from Arizona Tile. This versatile anti-slip tile is designed with a unique finish that creates a gripping on the tile surface without altering its appearance. It is the perfect solution for high-traffic areas and outdoor spaces that are exposed to water and moisture, making it an ideal choice for anti-slip tile flooring.
 Palmetto Window Fashions
We are now offering a beautiful, fully operative Bahama Shutter! With these high quality fully functioning shutters you are able to use your outdoor space 365 days a year. Wood grain powder coating, traditional powder coating, multiple blade sizes, and security options are available. Enclose a balcony or patio
With our movable louvered Bahama Shutters, you are able to create an outdoor room like an outdoor kitchen, add shutters for security screens, give strength and durability in high traffic areas with kids or pets, and protect your home against intruders.

 MainStreet Design Build
Home is where the heart is for this family and not surprisingly, a much needed mudroom entrance for their teenage boys and a soothing master suite to escape from everyday life are at the heart of this home renovation. With some small interior modifications and a 6′ x 20′ addition, MainStreet Design Build was able to create the perfect space this family had been hoping for.
In the original layout, the side entry of the home converged directly on the laundry room, which opened up into the family room. This unappealing room configuration created a difficult traffic pattern across carpeted flooring to the rest of the home. Additionally, the garage entry came in from a separate entrance near the powder room and basement, which also lead directly into the family room.
With the new addition, all traffic was directed through the new mudroom, providing both locker and closet storage for outerwear before entering the family room. In the newly remodeled family room space, MainStreet Design Build removed the old side entry door wall and made a game area with French sliding doors that opens directly into the backyard patio. On the second floor, the addition made it possible to expand and re-design the master bath and bedroom. The new bedroom now has an entry foyer and large living space, complete with crown molding and a very large private bath. The new luxurious master bath invites room for two at the elongated custom inset furniture vanity, a freestanding tub surrounded by built-in’s and a separate toilet/steam shower room.
Kate Benjamin Photography

 Designer's Edge Kitchen & Bath
The remodel took traffic flow and appliance placement into consideration. The refrigerator was relocated to an area closer to the sink and out of the flow of traffic. Recessed lighting and under-cabinet lighting now flood the kitchen with warm light. The closet pantry and a half wall between the family room and kitchen were removed and a peninsular with seating area was added to provide a large work surface, storage on both sides and shelving with baskets to store homework, craft items and books. Opening this area up provided a welcoming spot for friends and family to gather when entertaining. The microwave was placed at a height that was safe and convenient for the whole family. Cabinets taken to the ceiling, large drawers, pantry roll-outs and a corner lazy susan have helped make this kitchen a pleasure to gather as a family.

Sponsored
Columbus, OH
Free consultation for landscape design!
Peabody Landscape Group
Columbus' Reliable Landscape Design & Contracting

 Board & Vellum
The highlight of this project is the large 2nd floor open space that combines Kitchen-Dining-Living rooms. Skylights flood the space with natural light even in winter. The central stair allows for circular traffic flow and there are views from every corner. --John Wilbanks Photography
 Room Envy
An on-trend contemporary chevron motif is renewed in this modern interpretation. Hand-tufted of premium wool and nylon pile this festive design features soothing blue tones and sophisticated grays for a design that is both stylish and durable for high traffic spaces. The refined color palette adds a contemporary feel to reliable geometric motifs creating a fresh centerpiece for eclectic, bohemian, and transitional home decor styles.
 National Association of the Remodeling Industry
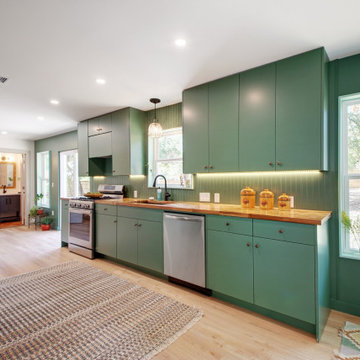
The client's primary objectives for this project were to enhance traffic flow, maximize counter space, and refresh the kitchen finishes while maintaining style and storage. The walls enclosing the kitchen, closet, and pantry were removed to create an airy, expansive feel, allowing natural light to brighten the space. To elevate both design and utility, several unique and functional elements were integrated, such as an eco-friendly butcher block countertop and floating display shelves that complement the cabinetry. The modern, flat-front cabinetry features a beautiful teal color, and the symmetrical design enhances the flow within the space while maximizing storage space.
53