
Search results for "Traffic spaces" in Home Design Ideas
 Designs by BSB
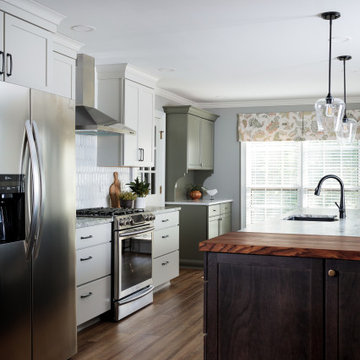
Major kitchen and dining transformation. Wall between the rooms was removed, thus giving this homeowner more storage, counter space and greatly improved traffic flow.
 You-nique Interior Designs
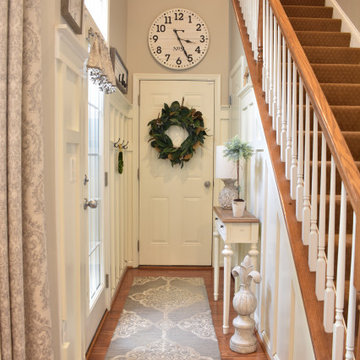
Clean and bright back hall entryway.
Adding a wall treatment not only brightened up the space it also protects the walls from all the traffic coming in from the garage. Custom window topper with ball fringe on the patio door was designed to complement the drapery panels in the kitchen.
 Designs by BSB
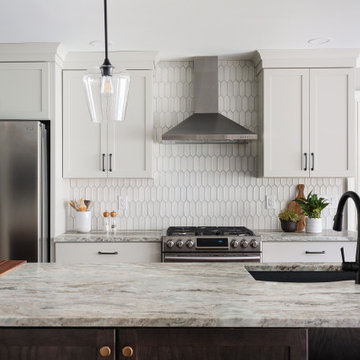
Major kitchen and dining transformation. Wall between the rooms was removed, thus giving this homeowner more storage, counter space and greatly improved traffic flow.
Find the right local pro for your project

 Interior Re-Styling LLC.
Before this remodel the support pole seemed like it was right in the middle of traffic pattern. I moved the refrigerator from the opposite kitchenette corner and ran the counter tops in a 'U' shape and created a peninsula that added seating, increased the counter space, improved flow in and out of the kitchen and removed the nuisance of the support pole.
 J.S. Brown & Co.
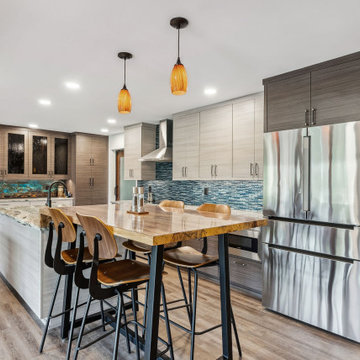
Walls were removed to increase the size of the kitchen and open up sight lines and traffic patterns to the adjacent family room. A completely new kitchen design created space for meal prep and entertaining. Softly textured cabinet finishes and dramatic backsplash colors are welcoming and fresh.

 Raw Concepts
A new focal point hutch was positioned as a room divider between the breakfast area, dining area and the living room in place of the existing imposing fireplace. Spaces were defined and yet flowed openly in a great room.

 Bianchi Design
When it comes to small spaces every inch counts! The key to making them work is to think of traffic flow, and how you’re going to arrange furniture for ease of access and comfort. This gives credence to the form over function motto!
For this project we knew we were expanding the indoor outdoor flow by removing a wall of the house, creating a pocket door, so the interior living room was going to merge perfectly with the new exterior living room.
The first element of the design we worked out was a built-in Banco seating around a central fire pit, with cushions and exterior fabrics, that even has a one piece cover that can snap in place. This will protect the fabrics in place while the couple travels, without having to drag them through the house to the garage for storage.
The second critical factor of the design was implementing an outdoor kitchen just off camera, built-in to a patio Column, so that it becomes a serving bar and the appliances are behind the bar not out in the public space.
Across the water, the vanishing edge spa was the visual draw, reflecting a fruitless olive tree, all enjoyed from the fire pit seating area.
The back edge of the pool features a knife edge tile to granite interface without a coping, to minimize the line between water and landscape.
Last but not least, the sweeping arc curvature of the pools leading edge was done so as to ease traffic flow from the entertaining and fire seating area to the spa, and to soften the otherwise rectangular lines of the yard.



Kitchen - traditional l-shaped dark wood floor kitchen idea in Houston with an undermount sink, white cabinets, white backsplash, subway tile backsplash and two islands
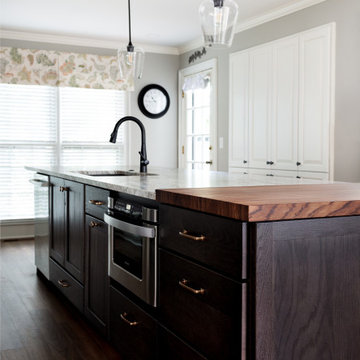 Designs by BSB
Major kitchen and dining transformation. Wall between the rooms was removed, thus giving this homeowner more storage, counter space and greatly improved traffic flow.
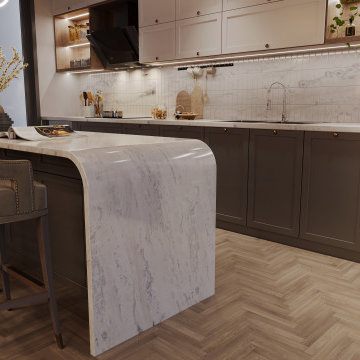
 Ultra Stones
Cachoeiro White dolomite is beautiful beyond words. Its brilliant white background features subtle grey overtones elevated by deep blue-grey striations. Contrasting hues of the stone add characteristic depth to any design setting. Furthermore, its superior durability makes it suitable for high-traffic areas such as the kitchen, living room, bathroom, and outdoor spaces. Create elegant countertops, flooring, and wall cladding with the best quality Cachoeiro White dolomite.

 Melton Design Build
The large island installed in the kitchen has a seating area. Adding an island to a kitchen is practical, seeing that it separates the traffic of cooking and living. Additionally, it adds more space on the island while keeping spectators out of the chefs way.
Photo Credit: StudioQPhoto.com
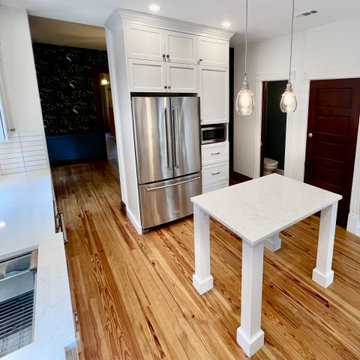
 LINEA Design Build Remodel
 won this job over several other design/build firms with an innovative design that moved the powder room to the other side of the house, freeing up just enough space to allow two passageways into the kitchen, a design feature that was very important to this young family with 3 kids, 2 dogs, and lots of traffic! LINEA performed a major remodel of this property, including replacement of the flooring throughout the house with authentic heart pine.
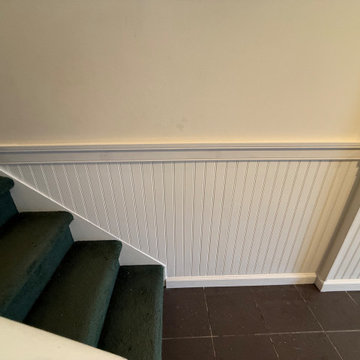
 James C Schell LLC
Classic Style Meets Smart Function
Simple upgrades can make a dramatic difference. This custom beadboard wainscoting adds architectural detail, protects high-traffic walls, and transforms an ordinary basement stairway into a bright, welcoming transition space. Crisp lines, clean trim, and timeless craftsmanship create a finished look that is both durable and elegant.

Sponsored
Columbus, OH
Free consultation for landscape design!

Peabody Landscape Group
Columbus' Reliable Landscape Design & Contracting
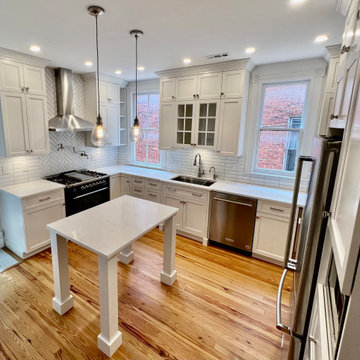 LINEA Design Build Remodel
 won this job over several other design/build firms with an innovative design that moved the powder room to the other side of the house, freeing up just enough space to allow two passageways into the kitchen, a design feature that was very important to this young family with 3 kids, 2 dogs, and lots of traffic! LINEA performed a major remodel of this property, including replacement of the flooring throughout the house with authentic heart pine.
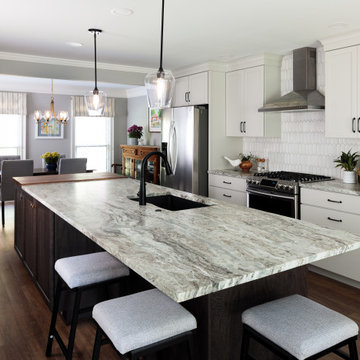 Designs by BSB
Major kitchen and dining transformation. Wall between the rooms was removed, thus giving this homeowner more storage, counter space and greatly improved traffic flow.

 TI Concepts, Corp | True Identity Concepts
Combining a nature-inspired kids' bathroom with a laundry space creates a functional, serene environment that handles high traffic while maintaining a biophilic, calming aesthetic. This design often features soft sage or forest green tiles paired with warm oak cabinetry to bring an organic feel indoors.
Interior Design By Tina Harvey, TI Concepts Corp
Design-Build by Old World Craftsmen LLC
Photos by Tina Harvey
 Interior Re-Styling LLC.
Before this remodel the support pole seemed like it was right in the middle of traffic pattern. I moved the refrigerator from the opposite kitchenette corner and ran the counter tops in a 'U' shape and created a peninsula that added seating, increased the counter space, improved flow in and out of the kitchen and removed the nuisance of the support pole.

Sponsored
Columbus, OH
Free consultation for landscape design!
Peabody Landscape Group
Columbus' Reliable Landscape Design & Contracting

 Wood Wise Design & Remodeling
In this first floor renovation, the kitchen was shifted over to make room for the new laundry room location. The former breakfast nook bay windows allow plenty of natural light to fill the area. Porcelain plank tiles hold up well to lots of traffic in this space that also doubles as a side entrance/mudroom. Custom site-built cubbies make organization easy.
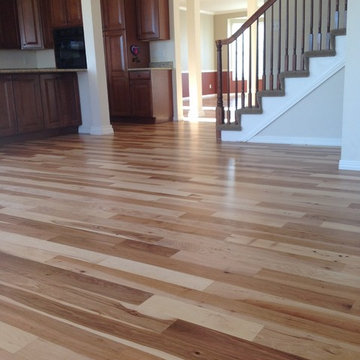
 Magnus Anderson Hardwood Floors
Looking for a hardwood floor that offers unmatched durability and distinct character? This 80023 area home renovation highlights the incredible strength and organic beauty of custom-finished hickory flooring. Known for its prominent grain structures and outstanding wear resistance, hickory is the ideal solution for high-traffic main levels, active families, and pet owners.
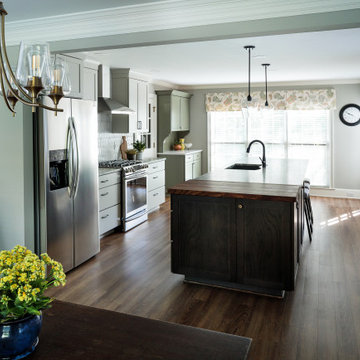 Designs by BSB
Major kitchen and dining transformation. Wall between the rooms was removed, thus giving this homeowner more storage, counter space and greatly improved traffic flow.
54