
Search results for "Traffic spaces" in Home Design Ideas
 Magnus Flooring LLC
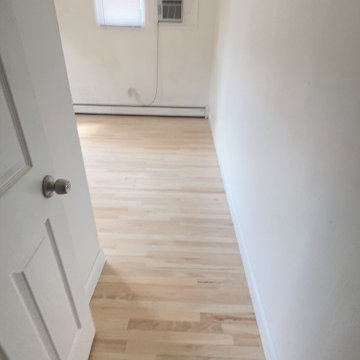
We transformed a residential space by removing the existing hardwood floors and addressing water damage, which involved the careful removal of up to four pieces of plywood. Our team then installed new, sturdy plywood to ensure a solid foundation. We enhanced the home’s aesthetic by installing Colonial Primed White baseboard molding and nail-down hardwood floors.
To deliver a flawless finish, we sanded, stained, and finished the hardwood with three coats of Bona Traffic HD, ensuring durability and beauty. Our work covered the entire first floor, including two rooms, an office, a dining room, a living room, a hall, and closets. Additionally, we provided deep cleaning services post-sanding and refinishing to leave the space pristine.

 Kitchens Direct, Inc
The primary challenge of this project was to transform a cold and divided space into an open and inviting one to serve as, not just a kitchen, but a dining area and living space that would be comfortable for a small family and suitable for entertaining guests.
The client wished to have a warm and welcoming atmosphere that would flow smoothly into the rest of the home as well as tie the space in with an outdoor deck, all without sacrificing the “coziness” of the design. Additionally, a desk and a dining area had to be incorporated in the new room without interrupting traffic flow or disrupting the visual appeal of the space.


Find the right local pro for your project

 CUSTOM CRAFT - Design Build Remodel
Stainless steel appliances and hood were installed. In particular, the French door wall oven is a significant space saver. The doors open to the side, reducing the space they extend into the traffic pathway. The height of the oven also makes it easier for the homeowners to safely deposit and withdraw heavy trays from the hot oven.

 Alexanian Carpet & Flooring
Alexanian's tailored staircase runner. Godfrey Hirst carpeting; a blended wool product, which will stand the test of time and traffic. Custom black serging on the edge of the stair runner lends a contemporary feel. Alexanian's thanks Krista, of KMSalter Design who once again created this beautiful space and Duncan at our Hamilton West store location.
 LINEA Design Build Remodel
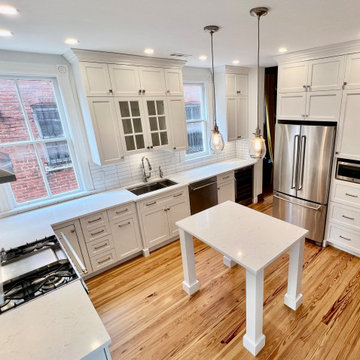
 won this job over several other design/build firms with an innovative design that moved the powder room to the other side of the house, freeing up just enough space to allow two passageways into the kitchen, a design feature that was very important to this young family with 3 kids, 2 dogs, and lots of traffic! LINEA performed a major remodel of this property, including replacement of the flooring throughout the house with authentic heart pine.
 J.S. Brown & Co.
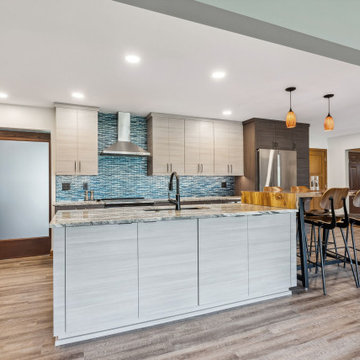
Walls were removed to increase the size of the kitchen and open up sight lines and traffic patterns to the adjacent family room. A completely new kitchen design created space for meal prep and entertaining. Softly textured cabinet finishes and dramatic backsplash colors are welcoming and fresh.


 LINEA Design Build Remodel
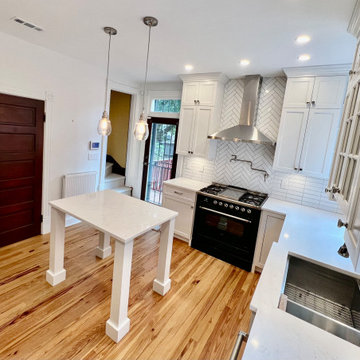
 won this job over several other design/build firms with an innovative design that moved the powder room to the other side of the house, freeing up just enough space to allow two passageways into the kitchen, a design feature that was very important to this young family with 3 kids, 2 dogs, and lots of traffic! LINEA performed a major remodel of this property, including replacement of the flooring throughout the house with authentic heart pine.
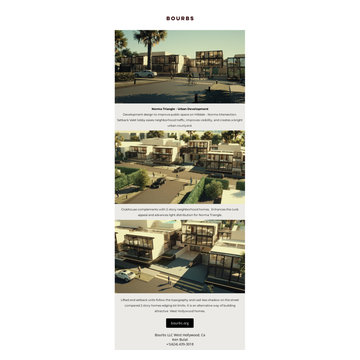
 Bourbs LLC.
Lifted and setback units follow the topography and cast less shadow on the street and access the daylight for longer hours, compared 2 story homes edging lot limits. It is an alternative way of building attractive West Hollywood homes.
Improving public space on Hilldale - Norma intersection. Setback Valet lobby eases neighborhood traffic, improves visibility, and creates a bright urban courtyard.

 Medford Design-Build
The wall between the kitchen and pantry was shortened, adding to the open feel of the space and creating a flush line for the new refrigerator in the corner. Relocating the fridge to this corner got it out of the main walkway from the breakfast area, allowing traffic to flow better and creating a cleaner overall look.
Final Photo Edits by Todd Ramsey, Impressia
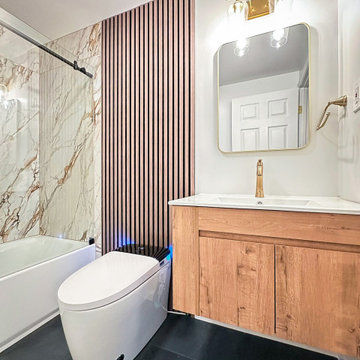
 PM Home Remodel
This hallway bath was updated with sleek lines, updated fixtures, and efficient storage to blend style and functionality in a high-traffic space.
Example of a mid-century modern bathroom design in Baltimore
Example of a mid-century modern bathroom design in Baltimore
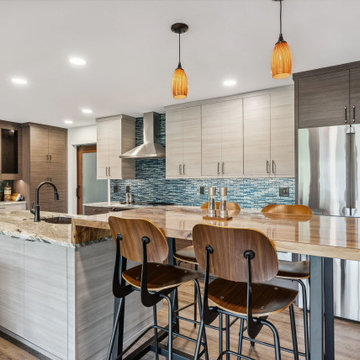 J.S. Brown & Co.
Walls were removed to increase the size of the kitchen and open up sight lines and traffic patterns to the adjacent family room. A completely new kitchen design created space for meal prep and entertaining. Softly textured cabinet finishes and dramatic backsplash colors are welcoming and fresh.

 Castle Bespoke Flooring
Modern and architecturally Significant Eastmoreland Jewel Box is a 3 bedroom home with a private suite. Artfully positioned at End of Street on Berkley Way, this home backs to Johnson Creek Green Space and with is wide open windows allows sunlight to flood across the expansive Castle Grande Raw planks from our Country Club Collection, site-finished with Bona Traffic.

Sponsored
Columbus, OH
Free consultation for landscape design!

Peabody Landscape Group
Franklin County's Reliable Landscape Design & Contracting
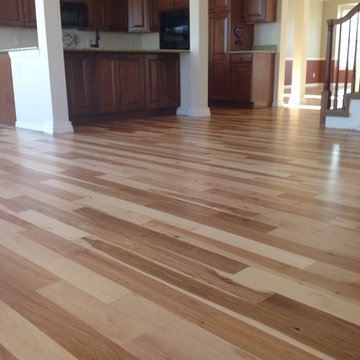
 Magnus Anderson Hardwood Floors
Looking for a hardwood floor that offers unmatched durability and distinct character? This 80023 area home renovation highlights the incredible strength and organic beauty of custom-finished hickory flooring. Known for its prominent grain structures and outstanding wear resistance, hickory is the ideal solution for high-traffic main levels, active families, and pet owners.
 360 Contracting and Design
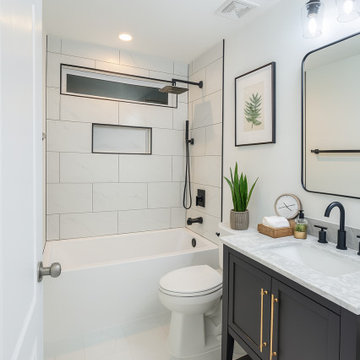
This guest bathroom combines bold contrast with functional style. Featuring a black-and-white palette, tub/shower combo with built-in niche, and brushed gold accents, the design balances modern finishes with everyday comfort. Sleek tile, a compact vanity, and statement hardware make this space both practical and visually striking — ideal for guests, kids, or high-traffic use with high-end appeal.


 GMI Design Group
This dark, dreary kitchen was large, but not being used well. The family of 7 had outgrown the limited storage and experienced traffic bottlenecks when in the kitchen together. A bright, cheerful and more functional kitchen was desired, as well as a new pantry space.
We gutted the kitchen and closed off the landing through the door to the garage to create a new pantry. A frosted glass pocket door eliminates door swing issues. In the pantry, a small access door opens to the garage so groceries can be loaded easily. Grey wood-look tile was laid everywhere.
We replaced the small window and added a 6’x4’ window, instantly adding tons of natural light. A modern motorized sheer roller shade helps control early morning glare. Three free-floating shelves are to the right of the window for favorite décor and collectables.
White, ceiling-height cabinets surround the room. The full-overlay doors keep the look seamless. Double dishwashers, double ovens and a double refrigerator are essentials for this busy, large family. An induction cooktop was chosen for energy efficiency, child safety, and reliability in cooking. An appliance garage and a mixer lift house the much-used small appliances.
An ice maker and beverage center were added to the side wall cabinet bank. The microwave and TV are hidden but have easy access.
The inspiration for the room was an exclusive glass mosaic tile. The large island is a glossy classic blue. White quartz countertops feature small flecks of silver. Plus, the stainless metal accent was even added to the toe kick!
Upper cabinet, under-cabinet and pendant ambient lighting, all on dimmers, was added and every light (even ceiling lights) is LED for energy efficiency.
White-on-white modern counter stools are easy to clean. Plus, throughout the room, strategically placed USB outlets give tidy charging options.


 Room Envy
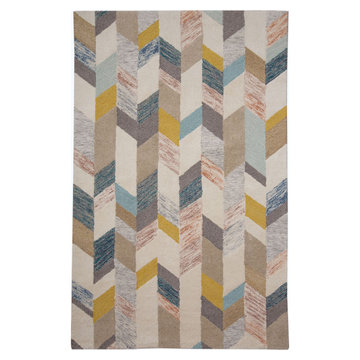
An on-trend contemporary chevron motif is renewed in this modern interpretation. Hand-tufted in a premium wool and nylon pile this festive design features, citrine, cerulean, and beige for a design that is both stylish and durable for high traffic spaces. The fresh color palette adds a contemporary spin to reliable geometric motifs creating a fresh centerpiece for eclectic, bohemian, and transitional home decor styles.

 DSDG Architects
Example of a trendy beige floor kitchen design in Tampa with an undermount sink, flat-panel cabinets, white cabinets, gray backsplash, stainless steel appliances, an island and gray countertops
 Room Envy
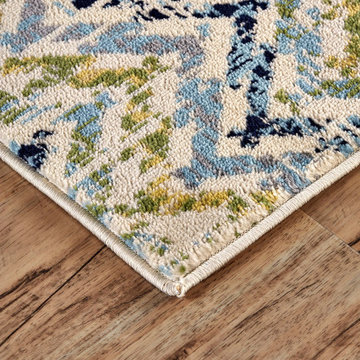
Bold colors accentuate versatile designs in this area rug collection. Power-loomed in a polypropylene pile, this elegant collection features stain-resistant, fade-resistant, and pet-friendly properties, for a durability that delivers in high traffic spaces. The alluring color palettes paired with the captivating designs, present a versatile piece that seamlessly integrates into contemporary and transitional home decor styles. (Available in a variety of sizes.)
57