
Search results for "Traffic" in Home Design Ideas




Find the right local pro for your project
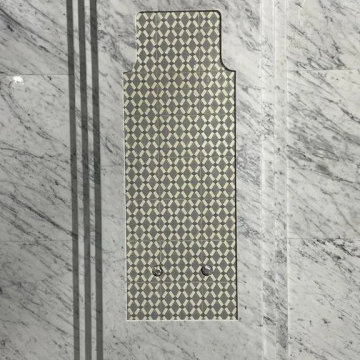
 MARLA STONE LONDON
Marble shower wall niche and cladding detail at The Peninsula Hotel Istanbul. Marla Stone installed the marble shower niche with precision-cut stone elements and seamless wall cladding around the recess.

 Village Home Stores
A stylish Master Suite remodeled in Coal Valley, IL with bright whites and slate grays. Geometric details and gold accents complete the look. Design and materials from Village Home Stores.





 Magical Landscapes, LLC
Nepeta 'Walker's Low' spills onto the walkway in early summer, backed by Eupatorium 'Baby Joe', with Baptitia and Alliums continuing the show.
Design ideas for a rustic full sun side yard landscaping in New York.
Design ideas for a rustic full sun side yard landscaping in New York.

 Bay Scenery, Inc.
Custom stone fountain feature integrated into the landscape design, adding movement and sound to the outdoor space.
Inspiration for a backyard kidney-shaped pool fountain remodel in San Francisco
Inspiration for a backyard kidney-shaped pool fountain remodel in San Francisco





 Building Solutions and Design, Inc
Photo Credit: Unlimited Style Real Estate Photography
Architect: Nadav Rokach
Interior Design: Eliana Rokach
Contractor: Building Solutions and Design, Inc
Staging: Carolyn Grecco/ Meredit Baernc

 Central Iowa Solutions, LLC West Des Moines, IA
24' x 16' platform deck build. Timbertech composite decking, Timbertech composite handrails with braided stainless steel cable rail. 2017 build by Central Iowa Solutions crew.






 Thompson Custom Homes
Steve Chenn
Mid-sized elegant enclosed medium tone wood floor and brown floor family room photo in Houston with a media wall, white walls and no fireplace
Mid-sized elegant enclosed medium tone wood floor and brown floor family room photo in Houston with a media wall, white walls and no fireplace

 Viewrail
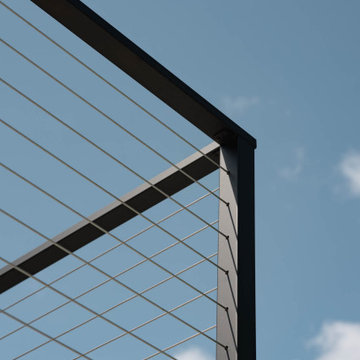
Express cable railing is the ultimate DIY system of your dreams.
Danish backyard second story cable railing dock photo with no cover
Danish backyard second story cable railing dock photo with no cover
28