
Search results for "Trailer" in Home Design Ideas

Find the right local pro for your project



 Cheng Design
Fu-Tung Cheng, CHENG Design
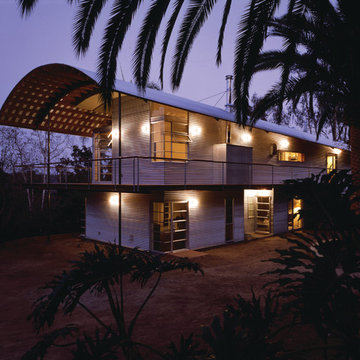
• Front Exterior, Del Mar House
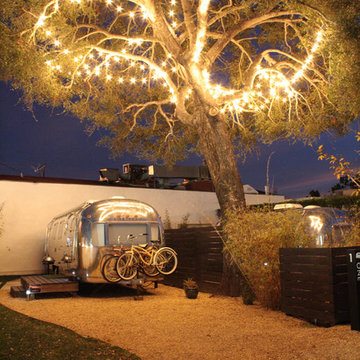
Airstream trailers and Quonset huts inspired the design for this house docked against a gentle slope near San Diego. Cheng Design pits hard-edged industrial materials — concrete block, galvanized siding, steel columns, stainless steel cable and welded I-beams — against softer residential elements, such as stained-wood siding and a grid of exposed wood framing that supports the roof.
Photography: Matthew Millman


 Paradise Tiny Homes LLC

This tiny home comes with a detachable deck that acts as a great space to entertain, especially with the large pass-through window in the kitchen and the curly mango wood bar.
This tropical modern coastal Tiny Home is built on a trailer and is 8x24x14 feet. The blue exterior paint color is called cabana blue. The large circular window is quite the statement focal point for this how adding a ton of curb appeal. The round window is actually two round half-moon windows stuck together to form a circle. There is an indoor bar between the two windows to make the space more interactive and useful- important in a tiny home. There is also another interactive pass-through bar window on the deck leading to the kitchen making it essentially a wet bar. This window is mirrored with a second on the other side of the kitchen and the are actually repurposed french doors turned sideways. Even the front door is glass allowing for the maximum amount of light to brighten up this tiny home and make it feel spacious and open. This tiny home features a unique architectural design with curved ceiling beams and roofing, high vaulted ceilings, a tiled in shower with a skylight that points out over the tongue of the trailer saving space in the bathroom, and of course, the large bump-out circle window and awning window that provides dining spaces.
 MINT Tiny House Company
James Alfred Photography
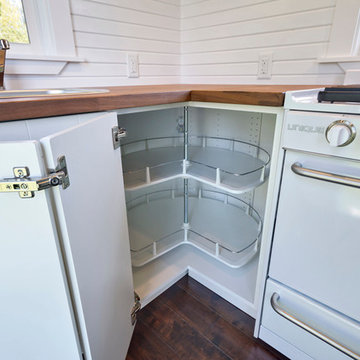
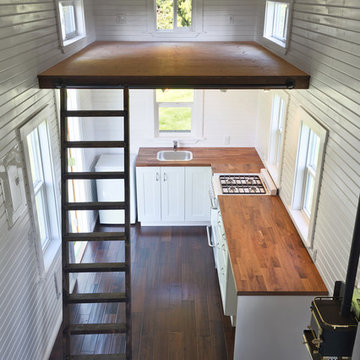
Small elegant l-shaped dark wood floor open concept kitchen photo in Vancouver with a drop-in sink, flat-panel cabinets, white cabinets, wood countertops and white appliances
Small elegant l-shaped dark wood floor open concept kitchen photo in Vancouver with a drop-in sink, flat-panel cabinets, white cabinets, wood countertops and white appliances

 D. W. Chase RA
Small craftsman gray two-story concrete fiberboard gable roof idea with a shingle roof
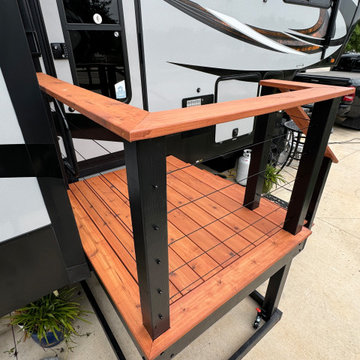
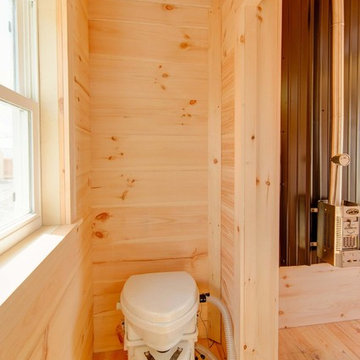
 Jamaica Cottage Shop Inc
8' x 16' tiny house on trailer has solar as well.
Bathroom - small modern bathroom idea in Boston
Bathroom - small modern bathroom idea in Boston
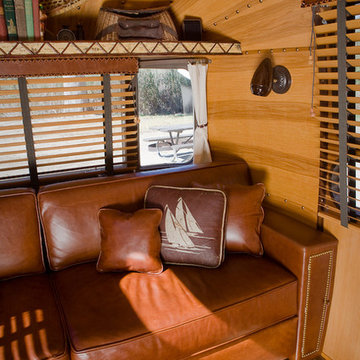
 Classic Airstream Restorations by Craig Dorsey
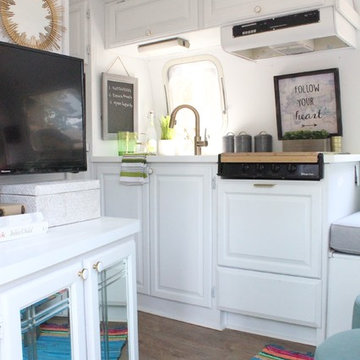
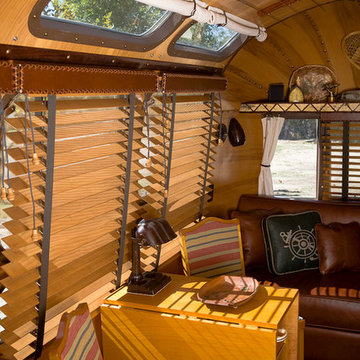
Warm woods, leather and rustic elements help create the ultimate Airstream interior.
 MINT Tiny House Company
James Alfred Photography
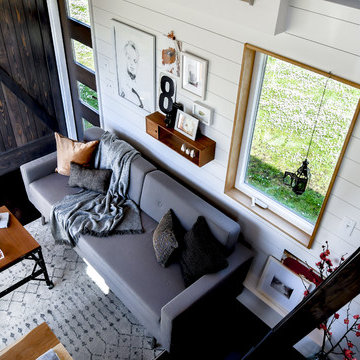
Example of a small classic open concept dark wood floor living room design in Vancouver with white walls, a wood stove, a metal fireplace and no tv
Example of a small classic open concept dark wood floor living room design in Vancouver with white walls, a wood stove, a metal fireplace and no tv
 Classic Airstream Restorations by Craig Dorsey
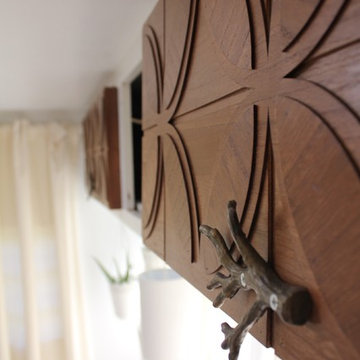
Ceiling rack for vintage Fly Rods. Roll down canvas shades and more.
 Cassie Daughtrey Realogics Sotheby's Realty
Cory Holland

Deck - small coastal backyard deck idea in Seattle
Deck - small coastal backyard deck idea in Seattle
 Wools of New Zealand
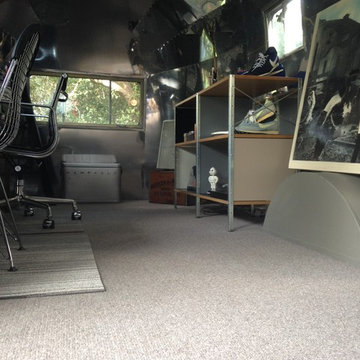
Hibernia Woolen Mills New Zealand wool broadloom carpet fabricated installed in an Airstream trailer used as a home office. Hemphill's Rugs & Carpets is recognized by the Wools of New Zealand as a Premier Partner Showroom of Excellence.
53