
Search results for "Trailer" in Home Design Ideas

 Fresh Ideas Home Improvement
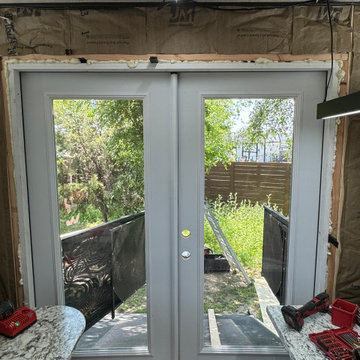
interior insulation of residential wall and door in garage of 5th wheel toy hauler

Find the right local pro for your project

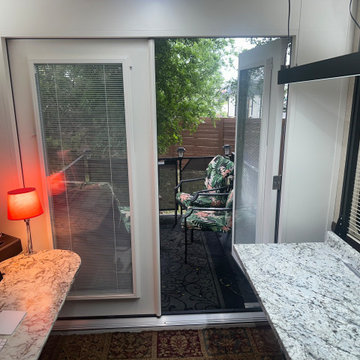
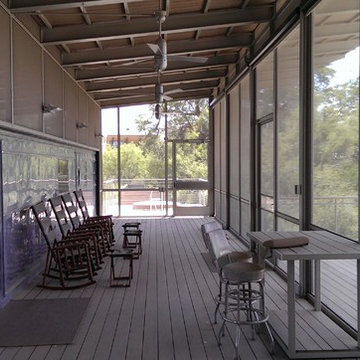
 Austin Patio
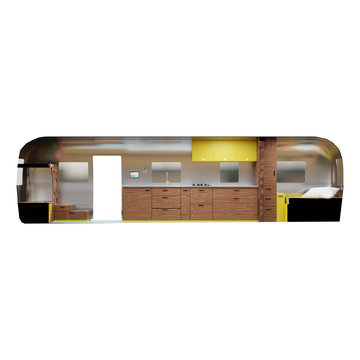
This project enclosed a 1957 Spartan trailer overlooking the Neuces river. Allowing this vacation destination to have complete tranquility without all the bugs that come with this remote location.

 SHKS Architects
Benjamin Benschneider
A Seattle family was expecting their third child and hoping to find space for an additional bedroom within their existing one-story home. A small second floor addition was considered but the cost and disruption to the family living space presented serious drawbacks. A new detached garage and DADU (Detached Accessory Dwelling Unit), to be located in the backyard, was proposed to free up the existing basement garage for the new bedroom. The new building is modest and simple, designed with a scale and character to complement the existing house and neighborhood.
 Tekton Construction LLC

View from the living room. You can see the kitchen, stairs, loft and bathroom and bedroom location
Inspiration for a small farmhouse single-wall vinyl floor and brown floor eat-in kitchen remodel in Sacramento with a farmhouse sink, shaker cabinets, green cabinets, wood countertops, green backsplash, ceramic backsplash, white appliances, a peninsula and brown countertops
Inspiration for a small farmhouse single-wall vinyl floor and brown floor eat-in kitchen remodel in Sacramento with a farmhouse sink, shaker cabinets, green cabinets, wood countertops, green backsplash, ceramic backsplash, white appliances, a peninsula and brown countertops
 Tiny Industrial
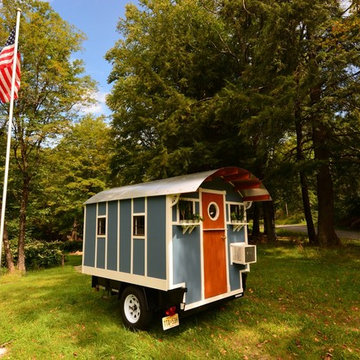
40 square feet of pure luxury. Includes air conditioning.
Example of a small arts and crafts home design design in New York
Example of a small arts and crafts home design design in New York
 Krueger Architects
Ulimited Style Photography

Example of a mid-sized minimalist front yard tile patio design in Los Angeles with an awning
Example of a mid-sized minimalist front yard tile patio design in Los Angeles with an awning

 Devoe Construction & Design
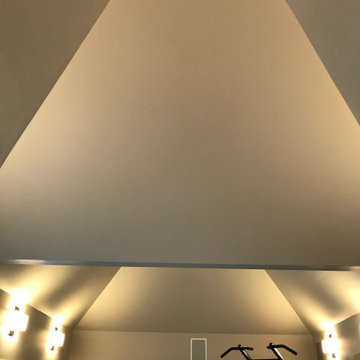
This is a tiny house that we build on a trailer foundation and created a gym space for our client. Notice the beautiful ceilings.
Mid-sized trendy home gym photo in San Francisco
Mid-sized trendy home gym photo in San Francisco
 Sequoia Contracting Company, LTD
Tim Lenz Photography

Example of a large country detached three-car garage design in New York
Example of a large country detached three-car garage design in New York

 AllsopHome&Garden
Glamping in a backyard - light up a teardrop trailer or travel trailer with solar string lights in tropical colors. Powered only by the sun, these are made of durable nylon fabric so can be left outside year round rain or shine.
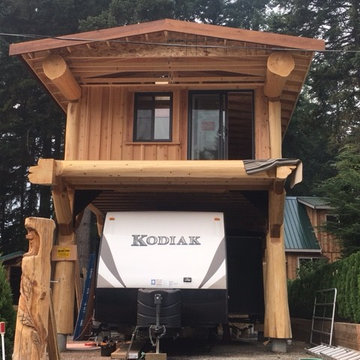
 Cascade Handcrafted Log Homes
Here's a few great pictures from a fabulous client who needed a custom vacation cabin. The design was a little log cabin built over the carport for their travel trailer in gorgeous #SunshineValley , #BC. Pretty cool concept- basically a carport for the travel trailer and bonus cabin above! #logcabins #vacationhomes #tinyhomes #logcabinbuilders #customlogcabins

 Timbercraft Tiny Homes

Inspiration for a craftsman medium tone wood floor kitchen remodel with a farmhouse sink, shaker cabinets, gray cabinets, wood countertops, stainless steel appliances and shiplap backsplash
 Austin Patio
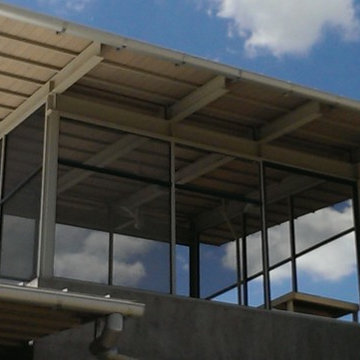
This project enclosed a 1957 Spartan trailer overlooking the Neuces river. Allowing this vacation destination to have complete tranquility without all the bugs that come with this remote location.
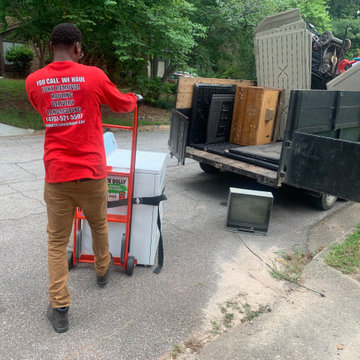
 Red Byrd Junk Removal
Our Team member hauling junk in our trailer.

Example of a classic exterior home design in Atlanta
Example of a classic exterior home design in Atlanta

 Interior Concepts, Inc.
Embry Mills Model - Woodley Park
Family room - mid-sized transitional enclosed carpeted and beige floor family room idea in DC Metro with multicolored walls, no fireplace and a wall-mounted tv
Family room - mid-sized transitional enclosed carpeted and beige floor family room idea in DC Metro with multicolored walls, no fireplace and a wall-mounted tv
57