
Search results for "Trailer" in Home Design Ideas
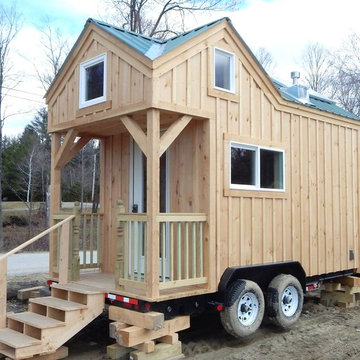
 Jamaica Cottage Shop Inc
8' x 16' tiny house on trailer has solar as well.
Inspiration for a small scandinavian home design remodel in Salt Lake City
Inspiration for a small scandinavian home design remodel in Salt Lake City

 Smalls Landscaping
Tropical foliage in containers allow hanging baskets and containers to take over your back deck to add the feel of a backyard paradise!
Inspiration for a mid-sized tropical exterior home remodel in Chicago
Inspiration for a mid-sized tropical exterior home remodel in Chicago

 Kaos Management / McConnell Construction / NGT
This is an example of a small metal railing porch design in Atlanta.
Find the right local pro for your project
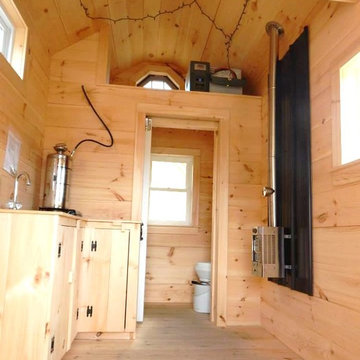 Jamaica Cottage Shop Inc
8' x 16' tiny house on trailer has solar as well.
Inspiration for a small scandinavian home design remodel in Boston
Inspiration for a small scandinavian home design remodel in Boston
 Fresh Ideas Home Improvement
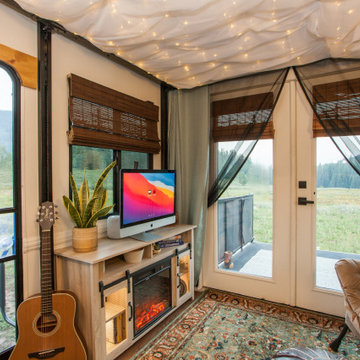
Garage converted into Master Bedroom Suite. Door replaced with residential french doors.

 Frierson Landscaping

Inspiration for a large timeless backyard concrete paver patio remodel with no cover
 The Dapper House Florida LLC
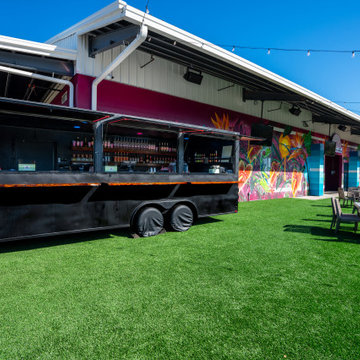
We took a basic trailer and completely reimagined it into a one-of-a-kind mobile bar for Backyard Social. Designed to match the lively, community vibe of the food truck venue, this bar blends functionality with character — giving guests the perfect spot to grab a drink, hang out, and enjoy the atmosphere. What was once just a trailer is now a social hub, featuring custom finishes, smart design, and a look that fits seamlessly into the fun, laid-back energy of Backyard Social.

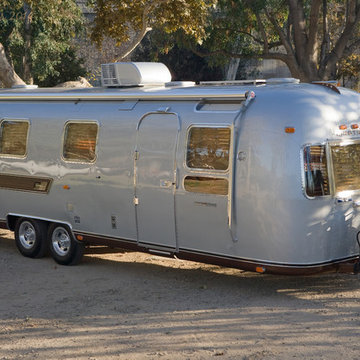
 Classic Airstream Restorations by Craig Dorsey
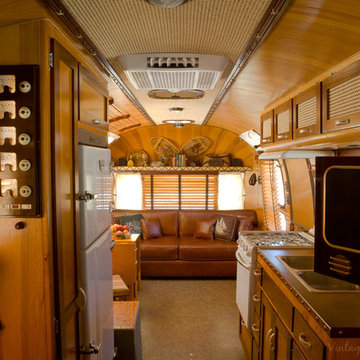
This fully restored Vintage Vacations Airstream is ready to hit the open road
Home design - rustic home design idea
Home design - rustic home design idea
 Sand Creek Post & Beam
Sand Creek Post & Beam Traditional Wood Barns and Barn Homes
Learn more & request a free catalog: www.sandcreekpostandbeam.com
 Cedar Country Lumber

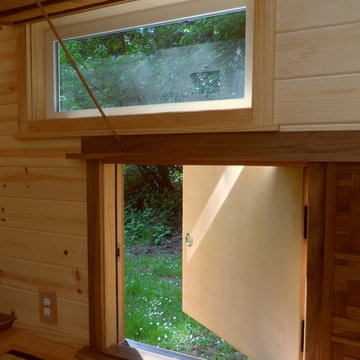
Hope Island Cottages - tiny houses on wheels. This photo shows the beautiful interior of the tiny house.
Minimalist home design photo in Seattle
Minimalist home design photo in Seattle

 Oregon Cottage Company
Example of a small open concept light wood floor living room design in Portland with brown walls and no tv
 Barn Pros


Located in Castle Rock, Colorado just a few miles north of Colorado Springs, this horse barn has 360-degree views of a picturesque landscape that the horses (and owners) are sure to enjoy. The model is our High Sierra - a taller version of the Sierra with the addition of a full length open shed roof - it’s designed to store larger vehicles and offer better ventilation from the high ceiling height. The low, 5/12 roof pitch keeps in line with the prairie-style look of the original Sierra which compliments properties with multiple buildings.
This particular barn has five, 12’x12’ horse stalls, a 12’x12’ tack/office room, a 12’x12’ wash & groom bay and a large 12’x24’ parking bay for the owner’s horse trailer. Garage door packages are an available option for this model and are offered in several styles and finishes, including a powder-coated wood grain finish.
 Classic Airstream Restorations by Craig Dorsey
Looking forward you can see the custom built 1940's style flat screen tv on the wall as well as many other elements I created for the space.
Home design - rustic home design idea
Home design - rustic home design idea
 Ash Pierce Design, LLC
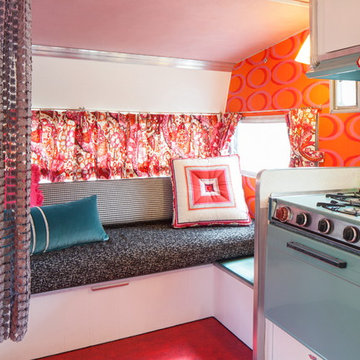
The sofa is upholstered in indoor/outdoor fabric by Kravet, and makes into a Queen-Sized bed. For a bit of privacy, and a nod to 1960's beaded curtains, glittery floral openwork drapes, pull across when needed. A splash of bright orange paint makes a small closet special. - Sally Painter Photography

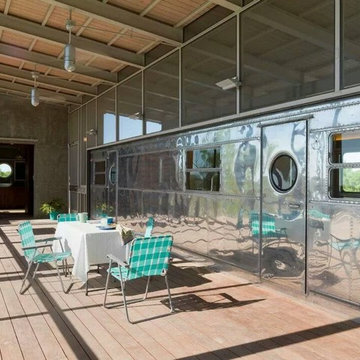
 Austin Patio
This project enclosed a 1957 Spartan trailer overlooking the Neuces river. Allowing this vacation destination to have complete tranquility without all the bugs that come with this remote location.
 Rockerbuilt Studio
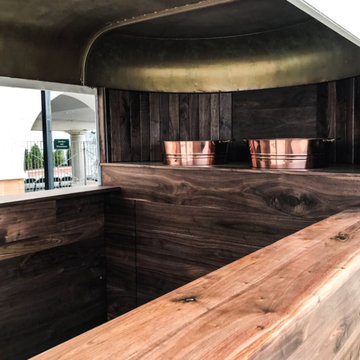
Interior of custom horse trailer for events and parties.
Home bar - traditional home bar idea in Louisville
Home bar - traditional home bar idea in Louisville
56