
Search results for "Trailer" in Home Design Ideas

Find the right local pro for your project
 Isla Homes

Prairie Cottage- Florida Cracker inspired 4 square cottage
Example of a small farmhouse brown one-story wood and board and batten gable roof design in Tampa with a metal roof and a gray roof
Example of a small farmhouse brown one-story wood and board and batten gable roof design in Tampa with a metal roof and a gray roof


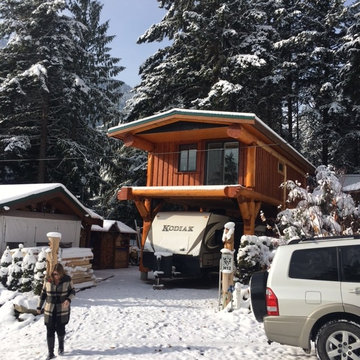
 Cascade Handcrafted Log Homes
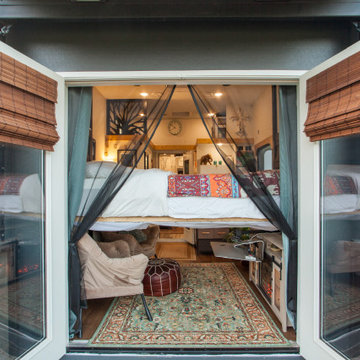
Here's a few great pictures from a fabulous client who needed a custom vacation cabin. The design was a little log cabin built over the carport for their travel trailer in gorgeous #SunshineValley , #BC. Pretty cool concept- basically a carport for the travel trailer and bonus cabin above! #logcabins #vacationhomes #tinyhomes #logcabinbuilders #customlogcabins

 Barn Pros
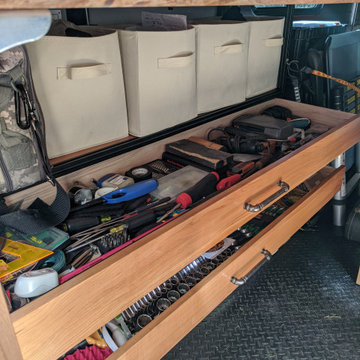
Tradesman Barn Shop, Garage or Hobby Space. Fully pre-engineered, materials shipped in a complete package. Learn more at www.barnpros.com
Inspiration for a huge cottage detached garage workshop remodel in Baltimore
Inspiration for a huge cottage detached garage workshop remodel in Baltimore
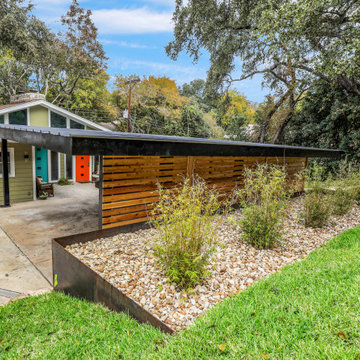


 b9 architects
Our client’s goal was to create a small, high-performance, healthy home for herself and her teenage son while providing a place for her father to age in place. An attached private accessory dwelling provides a space for him as well as flexibility in the future. The new home was designed to minimize its footprint on site, made smaller than the original 1930’s house.
Embracing adaptability and efficiency, the residence includes two dwellings: a one-bedroom 795 square-foot accessory dwelling at the lower grade and a two-story 1330 square-foot primary dwelling located above. Involved in all aspects of project execution, our client oversaw the process by living in a used trailer parked in the backyard throughout the project’s construction. Family-Share focused on maximizing the footprint’s performance, access to natural light and the health of the occupants. Sustainable features include high-performance glazing, solar preheat for domestic and hot water in-floor heating and reclaimed fir car decking rainscreen siding.
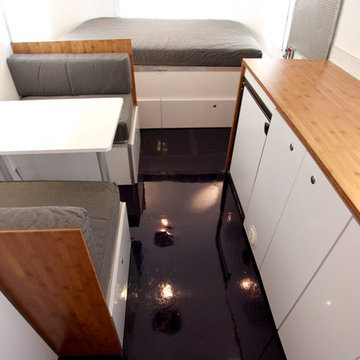

 Austin Patio
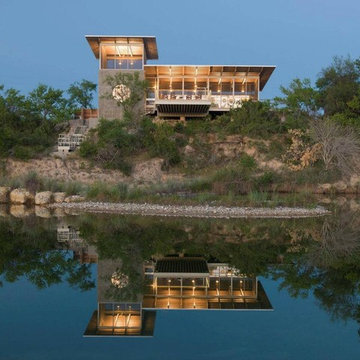
This project enclosed a 1957 Spartan trailer overlooking the Neuces river. Allowing this vacation destination to have complete tranquility without all the bugs that come with this remote location.
 Maria Hickey & Associates Landscapes

Hard to believe this is one month after planting....the plantings provide privacy and screening for the outdoor shower. We planted creeping thyme between the bluestone to create fragrance when stepped on.
 Christopher James Interiors
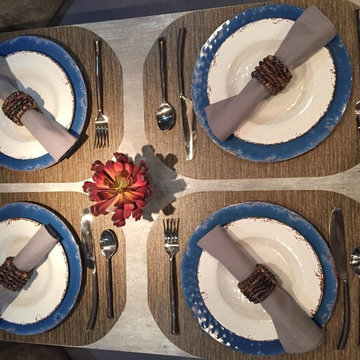
Detail of dining table in Airstream travel trailer using Williams_Sonoma melamine dish ware and vinyl grass woven place mats. Airstream renovation and makeover by Orange County interior designer Chris Givan of Christopher James Interiors.
 Lewis and Company Construction and Design
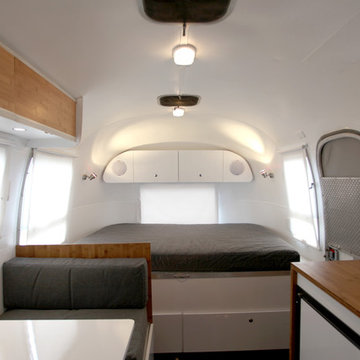

Example of a mid-sized mountain style backyard deck design in Little Rock with a roof extension

 Jamaica Cottage Shop Inc
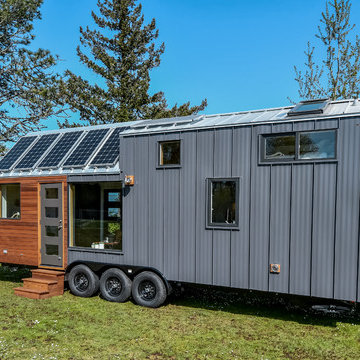
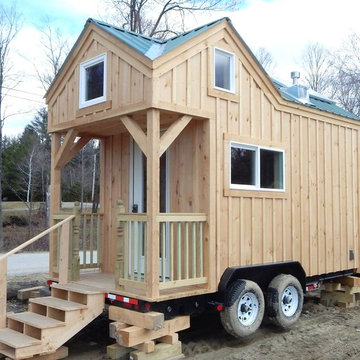
8' x 16' tiny house on trailer has solar as well.
Inspiration for a small scandinavian home design remodel in Salt Lake City
Inspiration for a small scandinavian home design remodel in Salt Lake City
55