
Search results for "Trailers" in Home Design Ideas

Find the right local pro for your project

 Maxime Chin
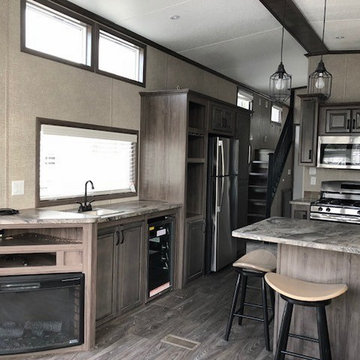
Kitchen - contemporary u-shaped vinyl floor and brown floor kitchen idea in Calgary with beaded inset cabinets, light wood cabinets, solid surface countertops, metallic backsplash, metal backsplash, an island and gray countertops

 SALA Architects
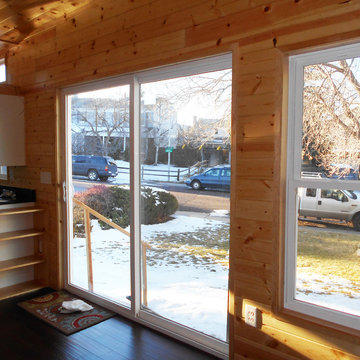
For more than a decade the owners of this property dreamed of replacing a well-worn trailer, parked by a previous owner onto a forested corner of the site, with a permanent structure that took advantage of breathtaking views across South Park basin. Accompanying a mutual friend nearly as long ago, the architect visited the site as a guest and years later could easily recall the inspiration inherent in the site. Ultimately dream and inspiration met to create this weekend retreat. With a mere 440 square feet planted in the ground, and just 1500 square feet combined across three levels, the design creates indoor and outdoor spaces to frame distant range views and protect inhabitants from the intense Colorado sun and evening chill with minimal impact on its surroundings.
Designed by Bryan Anderson
Construction by Mountain View Homes
Photographs by Troy Thies

 Warm Timber Saunas & Wine Cellars
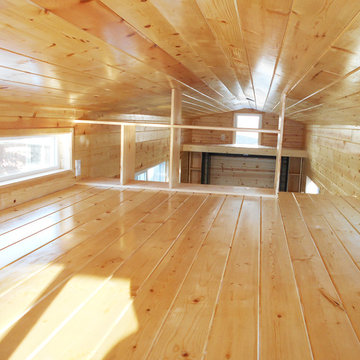
This previously unused attic space is now a sauna/yoga room. The left sauna wall follows the attic rafters down diagonally to allow a wider space for leg room on the twin sauna benches.



 Classic Airstream Restorations by Craig Dorsey
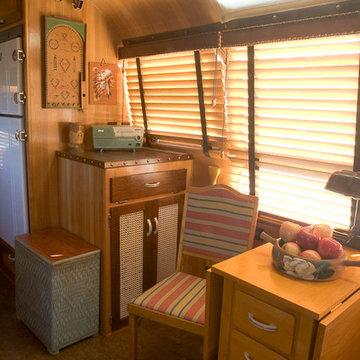
A palate of muted Reds, Greens and Blues were used in the accents and dressings to create the warm vintage feel of a cozy cabin. The folding table was built from a vintage design. The Leg-o-matic chairs fold up and stow neatly in the cabinet behind the chair along with the bass for the surround system. The deck is behind the fold down drawer front. The antique hamper houses the trash can and the gutted vintage radio houses the center speaker.
 LIMINAL shift, LLC
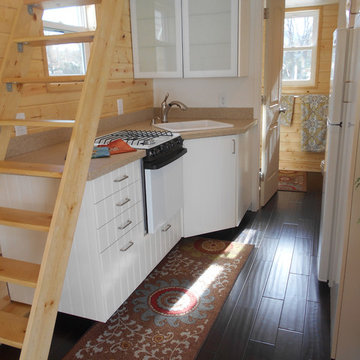
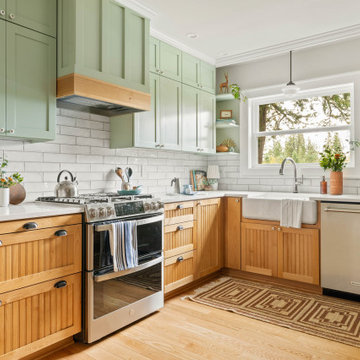
Kitchen - traditional u-shaped light wood floor and beige floor kitchen idea in Portland with a farmhouse sink, shaker cabinets, green cabinets, white backsplash, subway tile backsplash, stainless steel appliances and white countertops
 Maxime Chin
Example of a trendy u-shaped vinyl floor and brown floor kitchen design in Calgary with beaded inset cabinets, light wood cabinets, solid surface countertops, gray backsplash, porcelain backsplash, an island and gray countertops


 GuyArchitect
Dining Room
Kitchen/dining room combo - large contemporary limestone floor kitchen/dining room combo idea in Los Angeles with white walls and no fireplace
Kitchen/dining room combo - large contemporary limestone floor kitchen/dining room combo idea in Los Angeles with white walls and no fireplace
 Realtor and EcoBroker at Village Properties
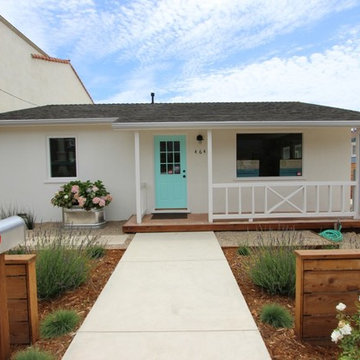
Currently the home is configured for a residence with 2 bedrooms, 1 bathroom and an updated kitchen. The property is actually zoned Commercial Planned Development, which permits mixed use. A fenced, concrete area located at the back of the home is set up for any number of uses: basketball court, Airstream trailer parking, raised gardening beds, plenty of room for projects, storage and off-street parking.
This charming cottage is a perfect surf shack too and a place to call home sweet home!

 Four Seasons Design Team
Example of a mid-sized classic backyard concrete patio design in San Francisco with a gazebo


78