
Search results for "Trailers" in Home Design Ideas

 Maxime Chin
Dry bar - contemporary single-wall vinyl floor and brown floor dry bar idea in Calgary with beaded inset cabinets, light wood cabinets, solid surface countertops, metal backsplash and gray countertops

 SKP Design
Casey Spring
Small eclectic single-wall vinyl floor and gray floor eat-in kitchen photo with a single-bowl sink, flat-panel cabinets, white cabinets, laminate countertops, stainless steel appliances, no island and green countertops
Small eclectic single-wall vinyl floor and gray floor eat-in kitchen photo with a single-bowl sink, flat-panel cabinets, white cabinets, laminate countertops, stainless steel appliances, no island and green countertops

 Town & Country Post Frame Builders
Custom built. That’s one of the many reasons our customers refer us to other customers. We don’t tell a customer what they need to do or what to do; we work with them on customizing a building that they want. Our PermaBilt® Building Representatives work tireless in building what our customers desire. So when our Bow customer came to us with a design in mind to build an 4 car garage with a loft and cover for a trailer, we were ready, having done this over 22,000+ times before.
In constructing his new garage, we started with a pair of 10’ x 9’ Carriage House steel overhead doors on the end and added two more carriage House doors on the side of the building. To bring in the natural light of the day, each garage door had Stockton lite panels. To save space in the garage area we installed an exterior staircase with an oversize landing for access to the loft. Finally, we added a Lean-To to the end wall for the trailer cover.
Find the right local pro for your project


 Buckminster Green LLC
Andrea Cipriani Mecchi: photo
Example of a mid-sized eclectic l-shaped bamboo floor and brown floor kitchen design in Philadelphia with a farmhouse sink, turquoise cabinets, quartz countertops, white backsplash, ceramic backsplash, colored appliances, no island, gray countertops and shaker cabinets
Example of a mid-sized eclectic l-shaped bamboo floor and brown floor kitchen design in Philadelphia with a farmhouse sink, turquoise cabinets, quartz countertops, white backsplash, ceramic backsplash, colored appliances, no island, gray countertops and shaker cabinets


 Rachel Loewen Photography
Photo: Rachel Loewen © 2018 Houzz
Mid-century modern kitchen photo in Chicago
Mid-century modern kitchen photo in Chicago

 Rauch Cabinets,LLC
Large elegant l-shaped medium tone wood floor and brown floor enclosed kitchen photo with an undermount sink, raised-panel cabinets, dark wood cabinets, granite countertops, brown backsplash, glass tile backsplash, stainless steel appliances and an island


 SKP Design
Casey Spring
Inspiration for a small eclectic white one-story metal exterior home remodel with a metal roof
Inspiration for a small eclectic white one-story metal exterior home remodel with a metal roof

 Platinum Realty Network
Welcome to your Southwestern Adventure. Nestled on over two acres this Incredible Horse Property is a ''Ranchers'' dream! Gated front pergola covered courtyard, 92''x48''x3'', and cedar door w/speakeasy. Stunning inlaid floor t/o with stone design in foyer and coat closet. Unique kitchen features Viking appliances, double ovens, food warmer, 6 burner gas stove top, built-in Miele coffee maker, vegetable sink, pot filler, insta hot water, breakfast nook/bar seating, pantry, skylight, and granite/glass countertops with custom cabinetry. Open concept family room to kitchen. Wood burning fireplace, large upper lit viga beams, and French door to pool. Amazing Atrium with skylight and fountain all opening up to family rm, dining rm, and game room. Pool table in game room with wood burning fireplace,built-ins, with back patio access and pool area. First bedroom offers Murphy bed and can be easily converted from office to bedroom. The 2nd bedroom with large closet and private bathroom. Guest bedroom with private bathroom and large closet. Grand master retreat with attached workout room and library. Patio access to back patio and pool area. His/Hers closets and separate dressing area. Private spa-like master en suite with large shower, steam room, wall jets, rain shower head, hydraulic skylight, and separate vanities/sinks. Laundry room with storage, utility sink, and convenient hanging rod. 3 Car garage, one extra long slot, swamp cooler, and work room with built-ins or use as an extra parking spot for a small car or motorcycle. Entertaining backyard is a must see! Colorful and fun with covered patio, built-in BBQ w/side burner, sin, refrigerator, television, gas fire pit, garden with 2'x15' raised beds and work area. Refreshing pool with water feature, Jacuzzi, and sauna. Mature fruit trees, drip system, and circular driveway. Bonus 2nd patio, extra large wood or coal burning grill/smoker, pizza oven, and lots of seating. The horses will love their 7 Stall Barn including Stud Stall and Foaling Stall. Tack Room, automatic flyer sprayer, automatic watering system, 7 stall covered mare motel. Turn out or Riding arena. Pellet silo and covered trailer parking. Security system with motion cameras.

 SHELTER
Interior Design: Shelter Collective
Architecture: Maryann Thompson Architects
Landscape Architecture: Michael Van Valkenburgh Associates
Builder: Tate Builders, Inc.
Photography: Emily Johnston



 Paradise Tiny Homes LLC
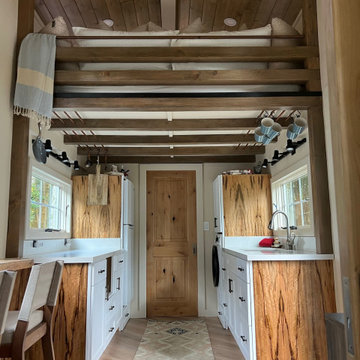
The Paradise model Accessory Trailer Unit By Paradise Tiny Homes and Ellie K. Design built on a trailer for easy transport and flexibility.
This galley kitchen has quartz countertops and mango wood siding, custom cabinetry in white, and rustic exposed beams that support the loft above. Extra storage is found above the counters where copper pipes extend through the beams giving endless places for hooks to hang pots, mugs, and other kitchen items. an undermount skink gives a clean counter space, easy to clean, and awning windows keep a breeze flowing through and everything light and bright even under the loft. The awning windows open up to give access to an outdoor bar
 Rachel Loewen Photography
Photo: Rachel Loewen © 2018 Houzz
Kitchen - mid-century modern kitchen idea in Chicago
Kitchen - mid-century modern kitchen idea in Chicago
79