
Search results for "Trailers" in Home Design Ideas

 McCabe By Design LLC
The countertop over hang does triple duty as a 'kick free zone' for the dog's water dish, an entertaining serving area and a place for guests to sit near the kitchen action.

 Randy Jay Photography
Inspiration for a scandinavian kitchen remodel in Los Angeles
Inspiration for a scandinavian kitchen remodel in Los Angeles
 Feris BuildTech
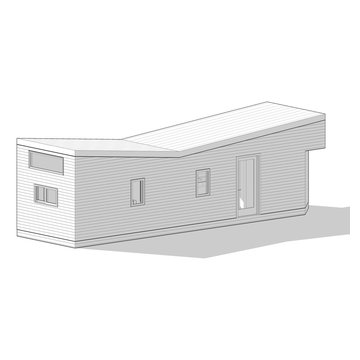
THOWS - trailer-ready, this tiny home on wheels feels open and spacious inside. Can be kept on wheels or installed on a concrete or insulated pad for permanence.
Material - Harmonic. Harmonic is a next-generation, high-performance panelized building envelope system that's lightweight and supremely durable.
Find the right local pro for your project

 Riverland Homes Inc
Timothy Park
Huge mediterranean beige two-story stucco exterior home idea in Portland with a hip roof
Huge mediterranean beige two-story stucco exterior home idea in Portland with a hip roof

 Jason Jones
Deena Feinberg Photography, www.deenaphoto.com
Inspiration for a mid-sized timeless brown two-story wood gable roof remodel in New York
Inspiration for a mid-sized timeless brown two-story wood gable roof remodel in New York

 Ellie K Design
This loft bedroom is cozy and inviting with blue (Kingston aqua) color accents and a custom bed frame that adds storage with six drawers that pull out. Curved beams make this space feel larger and softer.
This tiny home has utilized space-saving design and put the bathroom vanity in the corner of the bathroom. Natural light in addition to track lighting makes this vanity perfect for getting ready in the morning. Triangle corner shelves give an added space for personal items to keep from cluttering the wood counter. This contemporary, costal Tiny Home features a bathroom with a shower built out over the tongue of the trailer it sits on saving space and creating space in the bathroom. This shower has it's own clear roofing giving the shower a skylight. This allows tons of light to shine in on the beautiful blue tiles that shape this corner shower. Stainless steel planters hold ferns giving the shower an outdoor feel. With sunlight, plants, and a rain shower head above the shower, it is just like an outdoor shower only with more convenience and privacy. The curved glass shower door gives the whole tiny home bathroom a bigger feel while letting light shine through to the rest of the bathroom. The blue tile shower has niches; built-in shower shelves to save space making your shower experience even better. The bathroom door is a pocket door, saving space in both the bathroom and kitchen to the other side. The frosted glass pocket door also allows light to shine through.

 Green Canopy Homes
Example of a trendy white two-story exterior home design in Seattle with a shed roof

 Alison Kandler Interior Design
Bathroom - small eclectic 3/4 orange tile painted wood floor and orange floor bathroom idea in Los Angeles with flat-panel cabinets, white cabinets, a one-piece toilet, orange walls, an undermount sink, laminate countertops and orange countertops

 Ronnette Riley Architect
The existing 90 square foot galley kitchen was small and narrow, with limited storage and counterspace. By utilizing the hallway and master closet opposite, we expanded the kitchen across the hall, creating a 5’-6”x 2’-0”x 7’-0” niche for the Subzero refrigerator and under counter wine storage unit. The existing kitchen doorway was widened to unify the two spaces. Separating the tall elements from the original galley, the new design was able to provide uninterrupted counterspace and extra storage. Because of its proximity to the living area, the niche is also able to serve a dual role as an easily accessible bar with glass storage above when the client is entertaining.
Modern, high-gloss cabinetry was extended to the ceiling, replacing the existing traditional millwork and capitalizing on previously unused space. An existing breakfast nook with a view of the East River, which had been one of the client’s favorite features, was awkwardly placed and provided for tight and uncomfortable seating. We rebuilt the banquettes, pushing them back for easier access and incorporating hidden storage compartments into the seats.

 Designs for Living by Wendy, LLC
Eric Roth
Example of a huge classic u-shaped medium tone wood floor and brown floor kitchen design in Jacksonville with an undermount sink, recessed-panel cabinets, medium tone wood cabinets, granite countertops, orange backsplash, paneled appliances, an island and green countertops
Example of a huge classic u-shaped medium tone wood floor and brown floor kitchen design in Jacksonville with an undermount sink, recessed-panel cabinets, medium tone wood cabinets, granite countertops, orange backsplash, paneled appliances, an island and green countertops
 Diletta Bordignon Designer
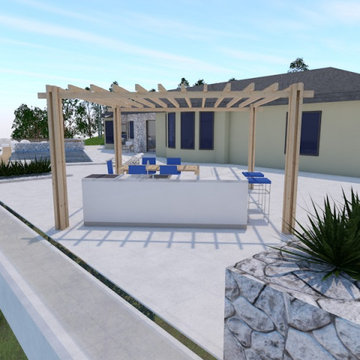
New external area project.
The project area is located on a cliff, so the project involves a huge terrace supported by iron pillars.
Swimming pool.
Barbecue area.
Jacuzzi and relax area.
Parking area for trailer.
With a careful choice of construction materials.
Natural finishing materials such as rock or wood have been coupled together with metal or glass structural elements.
 Walters Services Inc.
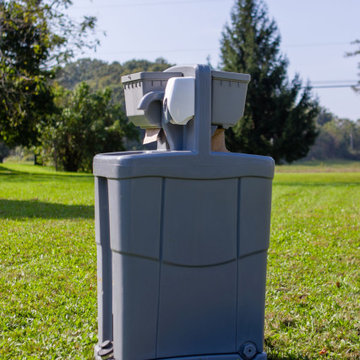
Freestanding double hand wash station is perfect for small to medium-sized events or work sites. It contains two cold water wash basins, soap and paper towel dispensers. Its rugged construction and large cutouts for the foot pumps makes it easily accessible, even for users in heavy work boots. Its lightweight footprint makes it simple to transport.

 Art of Welding
Custom wrought iron gate for Rv access to back yard. great for boat, rv or large trailer and maintains privacy.

 Equine Facility Design
This project is a four-stall horse barn design with support services and overhead living quarters. A separate building stores hay, shavings, trailer, and tractor. Work by Equine Facility Design included site planning, layout and details for an outdoor dressage arena, layout of roads, paddocks, and fencing.




 Douglas
We balanced light and privacy in this vintage mobile home with diffused twin walled polycarbonate panels instead of traditional wall paneling. The studs behind the panel were painted white and left exposed. The crossbracing was staggered to create an eye catching design that adds interest to the hallway.

 Aladdin Remodelers
Eat-in kitchen - mid-sized transitional single-wall light wood floor eat-in kitchen idea in New York with an undermount sink, raised-panel cabinets, white cabinets, granite countertops, white backsplash, ceramic backsplash, stainless steel appliances and an island


 Alder Creek Landscaping
This is an example of a mid-sized contemporary front yard concrete paver driveway.
76