
Search results for "Trailers" in Home Design Ideas

 Shade By Design
Soffit mount retractable awning
Example of a small classic backyard deck design in Indianapolis with an awning
Example of a small classic backyard deck design in Indianapolis with an awning

 Native Edge Landscape
Another fun Crestview project! This young couple wanted a back yard that reflected their bohemian-eclectic style and could add additional privacy from the ever climbing construction around them. A place for “hanging out and drinking coffee or beer in the backyard.” But what was most exciting, was the air stream they had just purchased and were in the process of restoring. With the end goal of using it as a guest home for family and friends, we were challenged with creating a space that was cohesive and connected this new living space with the rest of the yard.
In the front we had another quark to fix. The sidewalk from their front door to the street suddenly stopped 5 feet from the curb, making a less than inviting entry for guests. So, creating a new usable entryway with additional curb appeal was a top priority.
We managed the entertainment space by using modern poured concrete pad’s as a focal. A poured concrete wall serves as a bench as well as creates a visual anchor for the patio area. To soften the hard materials, small plantings of succulents and ground cover were planted in the spaces between the pads. For a backdrop, a custom Cedar Plank wall and trellis combined to soften the vertical space and add plenty of privacy. The trellis is anchored by a Coral Vine to add interest. Cafe style lighting was strung across the area create a sense of intimacy.
We also completed the fence transition, and eliminated the grass areas that were not being utilized to reduce the amount of water waste in the landscape, and replaced these areas with beneficial plantings for the wildlife.
Overall, this landscape was completed with a cohesive Austin-friendly design in mind for these busy young professionals!
Caleb Kerr - http://www.calebkerr.com

Find the right local pro for your project

 Robert Burns
Photo: Robert Burns © 2015 Houzz
Inspiration for an eclectic basement remodel in Portland
Inspiration for an eclectic basement remodel in Portland

 SKP Design
Casey Spring
Example of a small eclectic vinyl floor and gray floor kitchen/dining room combo design with gray walls
Example of a small eclectic vinyl floor and gray floor kitchen/dining room combo design with gray walls

 Design Outside the Lines
A warm industrial residence with a contemporary flair. The industrial design was created was to be functional and sustainable. Raw metals, reclaimed wood and recycled materials were used to make a warm inviting experience for the owners and the guests.

 Maxime Chin
Example of a trendy u-shaped vinyl floor and brown floor kitchen design in Calgary with beaded inset cabinets, light wood cabinets, solid surface countertops, gray backsplash, porcelain backsplash, an island and gray countertops

 Sarisand Tile
Photograph by the designer, Pete Sandfort. SoapStone counter tops with an island having two side panels.
The Brick is a thin brick tile and the cabinets were made from Trailer wood to match the fireplace surround.
 SKP Design
Casey Spring
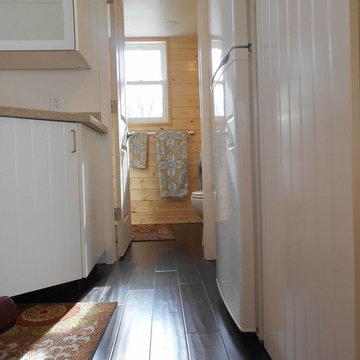
Small eclectic vinyl floor and gray floor kitchen/dining room combo photo with gray walls
Small eclectic vinyl floor and gray floor kitchen/dining room combo photo with gray walls


 SKP Design
Casey Spring
Example of a small eclectic white one-story metal exterior home design with a metal roof
Example of a small eclectic white one-story metal exterior home design with a metal roof

 Ellie K Design
Round windows and cedarwood accent panel.
This tropical modern coastal Tiny Home is built on a trailer and is 8x24x14 feet. The blue exterior paint color is called cabana blue. The large circular window is quite the statement focal point for this how adding a ton of curb appeal. The round window is actually two round half-moon windows stuck together to form a circle. There is an indoor bar between the two windows to make the space more interactive and useful- important in a tiny home. There is also another interactive pass-through bar window on the deck leading to the kitchen making it essentially a wet bar. This window is mirrored with a second on the other side of the kitchen and the are actually repurposed french doors turned sideways. Even the front door is glass allowing for the maximum amount of light to brighten up this tiny home and make it feel spacious and open. This tiny home features a unique architectural design with curved ceiling beams and roofing, high vaulted ceilings, a tiled in shower with a skylight that points out over the tongue of the trailer saving space in the bathroom, and of course, the large bump-out circle window and awning window that provides dining spaces.


 GTS Landscaping
This is an example of a transitional front yard mulch water fountain landscape in Calgary.

 J & J FENCE
Photo of a small transitional full sun front yard concrete paver and wood fence driveway in Los Angeles for summer.

 The Morrison hOMe Tiny House
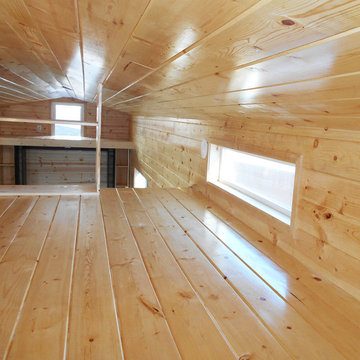
Our master bedroom loft is large enough for a queen sized bed as well as two dressers
Inspiration for a small modern loft-style medium tone wood floor bedroom remodel with white walls
Inspiration for a small modern loft-style medium tone wood floor bedroom remodel with white walls

 Cheng Design
Fu-Tung Cheng, CHENG Design
• Front Exterior, Del Mar House
Airstream trailers and Quonset huts inspired the design for this house docked against a gentle slope near San Diego. Cheng Design pits hard-edged industrial materials — concrete block, galvanized siding, steel columns, stainless steel cable and welded I-beams — against softer residential elements, such as stained-wood siding and a grid of exposed wood framing that supports the roof.
Photography: Matthew Millman

 Kerry Lewis Landscape Architecture
This is an example of a large rustic full sun backyard gravel formal garden in Portland Maine.
 SKP Design
Casey Spring
Inspiration for a small eclectic vinyl floor and gray floor kitchen/dining room combo remodel with gray walls
Inspiration for a small eclectic vinyl floor and gray floor kitchen/dining room combo remodel with gray walls
82