
Search results for "Trailing" in Home Design Ideas
 Hartman Homes
Troy Theis Photography

Family room - rustic open concept dark wood floor family room idea in Minneapolis with a standard fireplace and a media wall
Family room - rustic open concept dark wood floor family room idea in Minneapolis with a standard fireplace and a media wall
Find the right local pro for your project
 SHM Architects
Photography: Ira Montgomery
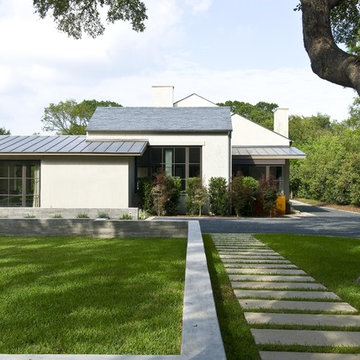
Example of a transitional white one-story exterior home design in Dallas
Example of a transitional white one-story exterior home design in Dallas
 Timber Trails Development Company

Inspiration for a transitional light wood floor powder room remodel in Chicago with a two-piece toilet, black walls and a console sink
 Dawson Design Group
Brady Architectural Photography

Inspiration for a mid-sized craftsman 3/4 beige tile ceramic tile bathroom remodel in San Diego with a vessel sink, flat-panel cabinets, medium tone wood cabinets, beige walls and quartz countertops
Inspiration for a mid-sized craftsman 3/4 beige tile ceramic tile bathroom remodel in San Diego with a vessel sink, flat-panel cabinets, medium tone wood cabinets, beige walls and quartz countertops
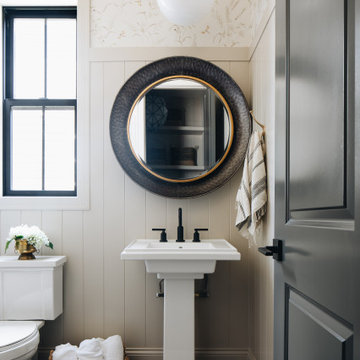
 Michael LoBuglio Architects
Vas

Example of a cottage wooden u-shaped wood railing staircase design in New York with painted risers
Example of a cottage wooden u-shaped wood railing staircase design in New York with painted risers

 Edgewater Design Group
Our clients had been looking for property on Crooked Lake for years and years. In their search, the stumbled upon a beautiful parcel with a fantastic, elevated view of basically the entire lake. Once they had the location, they found a builder to work with and that was Harbor View Custom Builders. From their they were referred to us for their design needs. It was our pleasure to help our client design a beautiful, two story vacation home. They were looking for an architectural style consistent with Northern Michigan cottages, but they also wanted a contemporary flare. The finished product is just over 3,800 s.f and includes three bedrooms, a bunk room, 4 bathrooms, home bar, three fireplaces and a finished bonus room over the garage complete with a bathroom and sleeping accommodations.
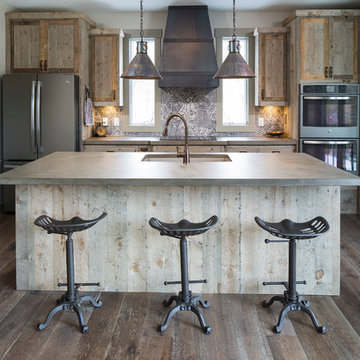 Hartman Homes
Troy Theis Photography
Kitchen - rustic dark wood floor kitchen idea in Minneapolis with an undermount sink, multicolored backsplash, stainless steel appliances and an island
Kitchen - rustic dark wood floor kitchen idea in Minneapolis with an undermount sink, multicolored backsplash, stainless steel appliances and an island
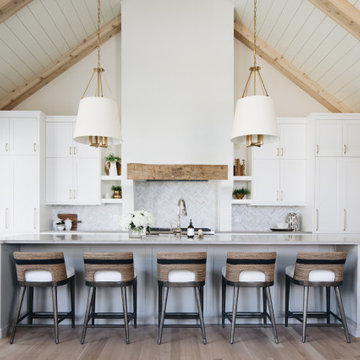 Timber Trails Development Company
Example of a huge transitional vaulted ceiling kitchen design in Chicago
 Timber Trails Development Company
Example of a transitional open concept dark wood floor and brown floor living room design in Chicago with white walls

 Cody Craig Custom Homes
Family room - traditional enclosed carpeted family room idea in Austin with white walls and a wall-mounted tv
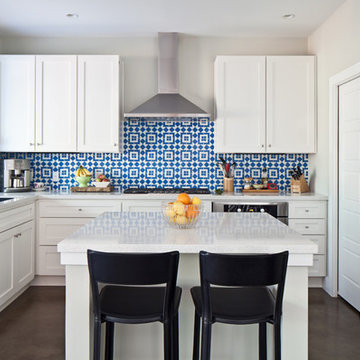
 PSW Real Estate
Transitional u-shaped kitchen photo in Austin with an undermount sink, shaker cabinets, white cabinets, multicolored backsplash, stainless steel appliances and an island
 Just 4 You, LLC
Mike Tuell, PhotoTech
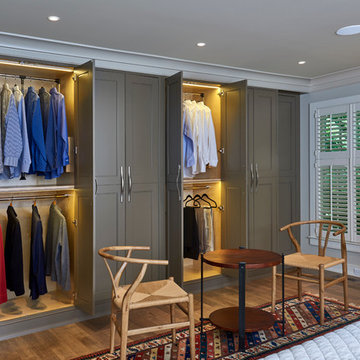
Inspiration for a mid-sized transitional medium tone wood floor bedroom remodel in Louisville
Inspiration for a mid-sized transitional medium tone wood floor bedroom remodel in Louisville
 ID Studio Interiors

Inspiration for a timeless master multicolored floor and double-sink bathroom remodel in Other with raised-panel cabinets, medium tone wood cabinets, gray walls, an undermount sink, marble countertops and a built-in vanity

 Timber Trails Development Company

Transitional medium tone wood floor, brown floor, exposed beam and shiplap wall breakfast nook photo in Chicago with white walls
 Glynis Wood Interiors
Fine Focus Photography
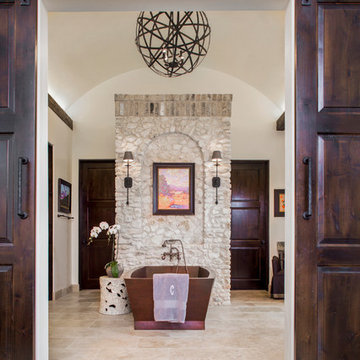
Tuscan freestanding bathtub photo in Austin with white walls
Tuscan freestanding bathtub photo in Austin with white walls
 Glynis Wood Interiors
Fine Focus Photography
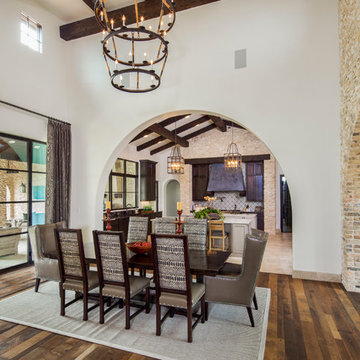
Inspiration for a mediterranean dark wood floor dining room remodel in Austin with white walls
Inspiration for a mediterranean dark wood floor dining room remodel in Austin with white walls
10