
Search results for "Trailing" in Home Design Ideas

 Duet Design Group
Modern Rustic Hallway with Statement Lighting, Photo by David Lauer
Example of a large mountain style beige floor and ceramic tile hallway design in Denver with multicolored walls
Example of a large mountain style beige floor and ceramic tile hallway design in Denver with multicolored walls
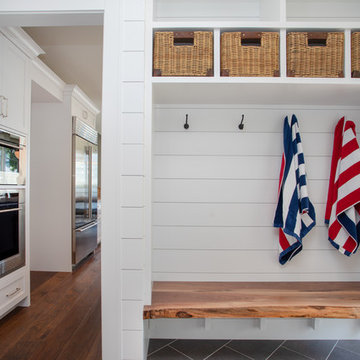
 Edgewater Design Group
Our clients had been looking for property on Crooked Lake for years and years. In their search, the stumbled upon a beautiful parcel with a fantastic, elevated view of basically the entire lake. Once they had the location, they found a builder to work with and that was Harbor View Custom Builders. From their they were referred to us for their design needs. It was our pleasure to help our client design a beautiful, two story vacation home. They were looking for an architectural style consistent with Northern Michigan cottages, but they also wanted a contemporary flare. The finished product is just over 3,800 s.f and includes three bedrooms, a bunk room, 4 bathrooms, home bar, three fireplaces and a finished bonus room over the garage complete with a bathroom and sleeping accommodations.
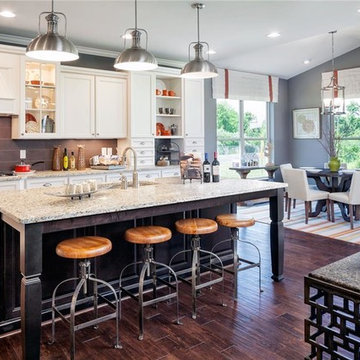
 M/I Homes
Example of a classic l-shaped dark wood floor eat-in kitchen design in Cincinnati with an undermount sink, recessed-panel cabinets, white cabinets, brown backsplash and an island
Find the right local pro for your project
 Twist Tours Real Estate and Portfolio Marketing
Allison Cartwright
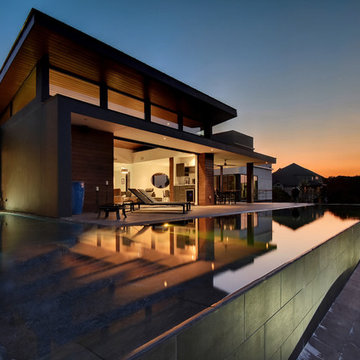
Contemporary two-story flat roof idea in Austin
Contemporary two-story flat roof idea in Austin

 Laurie Mattson Interiors
Spacecrafting

Elegant freestanding desk carpeted study room photo in Minneapolis with gray walls
Elegant freestanding desk carpeted study room photo in Minneapolis with gray walls
 Smith Builders
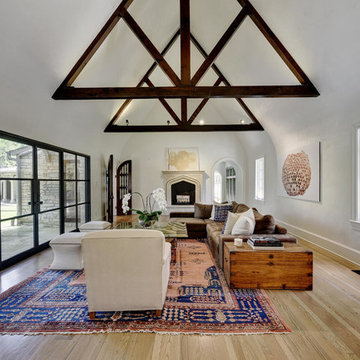
The formal living area features the original wood trusses and refinished, oak hardwood floors. The new steel windows and doors open up the room and offer a fantastic view of the back patio and yard.
 A.Clore Interiors
Designer: Amber Clore, A.Clore Interiors
Photos: Simo Drissi Photography
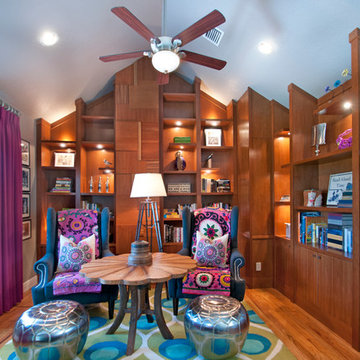
Example of an eclectic medium tone wood floor home office design in Orlando
Example of an eclectic medium tone wood floor home office design in Orlando
 Charmean Neithart Interiors
Erika Bierman www.erikabiermanphotography.com
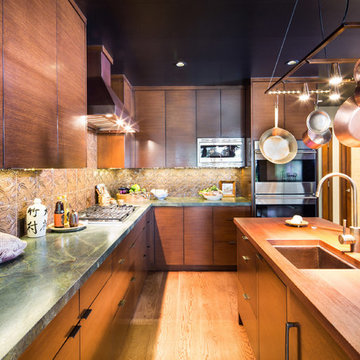
Kitchen - mid-sized contemporary l-shaped medium tone wood floor kitchen idea in Los Angeles with an undermount sink, flat-panel cabinets, medium tone wood cabinets, quartzite countertops, brown backsplash, ceramic backsplash, an island and stainless steel appliances
Kitchen - mid-sized contemporary l-shaped medium tone wood floor kitchen idea in Los Angeles with an undermount sink, flat-panel cabinets, medium tone wood cabinets, quartzite countertops, brown backsplash, ceramic backsplash, an island and stainless steel appliances
 Timber Trails Development Company
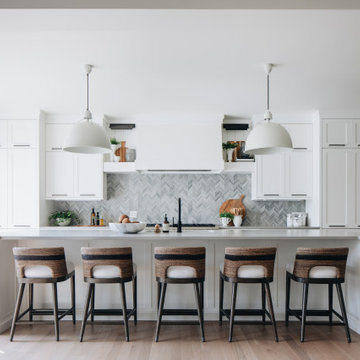
Eat-in kitchen - transitional galley medium tone wood floor and brown floor eat-in kitchen idea in Chicago with shaker cabinets, white cabinets, gray backsplash, paneled appliances, an island and gray countertops
 Timber Trails Development Company

Home office - transitional freestanding desk light wood floor home office idea in Chicago with white walls
 Markalunas Architecture and Design, LLC
Rachael Boling
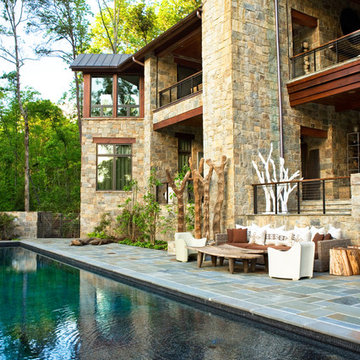
Mountain style stone and rectangular infinity pool photo in Other
Mountain style stone and rectangular infinity pool photo in Other
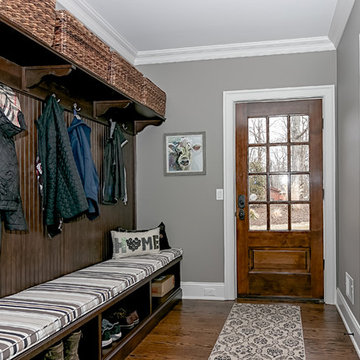
 Distinctive Domain
Elegant dark wood floor entryway photo in New York with gray walls and a dark wood front door
 Timber Trails Development Company
Inspiration for a transitional l-shaped medium tone wood floor, brown floor and coffered ceiling kitchen remodel in Chicago with recessed-panel cabinets, white cabinets, an island and white countertops

 Kotaro Ide / ARTechnic architects
Trendy white one-story concrete exterior home photo in Tokyo Suburbs
 Rhodes Architecture + Light

Modern kitchen with stainless steel appliances and floating countertop. View of floating staircase.
Example of a large trendy l-shaped gray floor eat-in kitchen design in Seattle with flat-panel cabinets, light wood cabinets, quartz countertops, beige backsplash, stone tile backsplash, stainless steel appliances, an island and beige countertops
Example of a large trendy l-shaped gray floor eat-in kitchen design in Seattle with flat-panel cabinets, light wood cabinets, quartz countertops, beige backsplash, stone tile backsplash, stainless steel appliances, an island and beige countertops
 Timber Trails Development Company
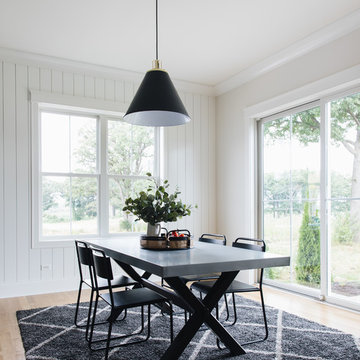
Example of a farmhouse medium tone wood floor and brown floor dining room design in Chicago with white walls
 DiFabion Remodeling, Inc.
Evergreen Studio

Large transitional u-shaped light wood floor eat-in kitchen photo in Charlotte with recessed-panel cabinets, white cabinets, stainless steel appliances, an island, a farmhouse sink, quartz countertops, white backsplash and stone slab backsplash
Large transitional u-shaped light wood floor eat-in kitchen photo in Charlotte with recessed-panel cabinets, white cabinets, stainless steel appliances, an island, a farmhouse sink, quartz countertops, white backsplash and stone slab backsplash
 A-Design By Gustavo Arredondo, Inc.
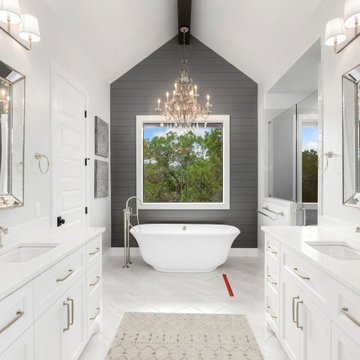
Example of a country master white floor freestanding bathtub design in Austin with recessed-panel cabinets, white cabinets, white walls, an undermount sink and white countertops
14