
Search results for "Trailing" in Home Design Ideas
 Matthew Gallant Photography
Matthew Gallant

Inspiration for a contemporary wooden u-shaped open and cable railing staircase remodel in Seattle
Inspiration for a contemporary wooden u-shaped open and cable railing staircase remodel in Seattle
 Timber Trails Development Company
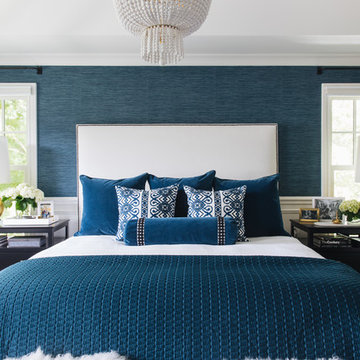
Example of a transitional dark wood floor and brown floor bedroom design in Chicago with blue walls
 Bigelow Interiors
SV Photography, Shay Vitech
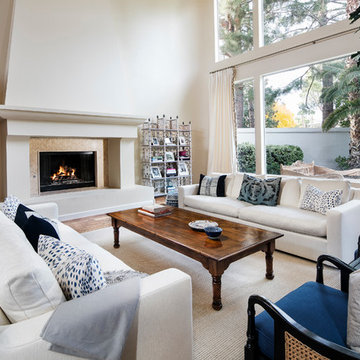
Inspiration for a transitional formal and open concept medium tone wood floor living room remodel in Los Angeles with beige walls, a standard fireplace and no tv
Inspiration for a transitional formal and open concept medium tone wood floor living room remodel in Los Angeles with beige walls, a standard fireplace and no tv
Find the right local pro for your project
 Timber Trails Development Company

Example of a transitional white tile gray floor bathroom design in Chicago with white walls
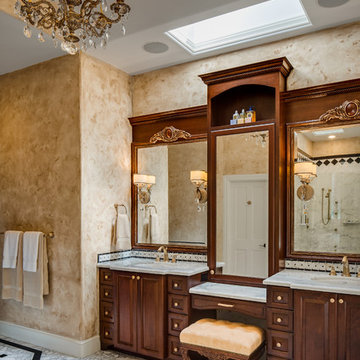
 Schoener
His and Hers vanities were built in with a center storge/vanity. Enkeboll accents were hand gilded for depth and richness on the mirrors. Gold faucets grace the top of Calcutta marble tops. Justin Schmauser Photography
 Timber Trails Development Company
Transitional light wood floor and beige floor dining room photo in Chicago with gray walls
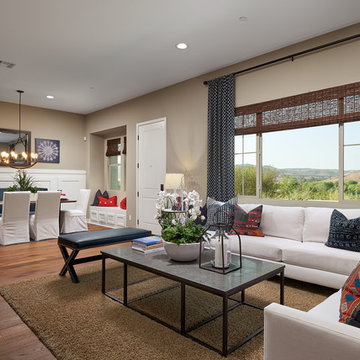
 City Ventures
Great Room in the Residence 3 Model at The Santee Mission Trails Collection
Large transitional open concept medium tone wood floor living room photo in San Diego with beige walls and no fireplace
Large transitional open concept medium tone wood floor living room photo in San Diego with beige walls and no fireplace
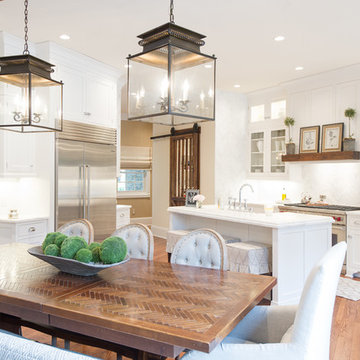
 house by JSD
Eat-in kitchen - traditional l-shaped light wood floor eat-in kitchen idea in Other with glass-front cabinets, white cabinets, marble countertops, white backsplash, paneled appliances and an island

 Key Residential
Jimi Smith Photography
Family room - large mediterranean open concept beige floor family room idea in Dallas with beige walls
Family room - large mediterranean open concept beige floor family room idea in Dallas with beige walls
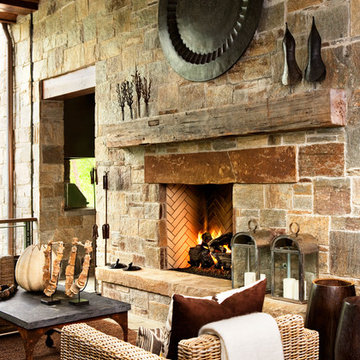
 Markalunas Architecture and Design, LLC
Rachael Boling

Mountain style formal living room photo in Other with a stone fireplace
Mountain style formal living room photo in Other with a stone fireplace

 A.Clore Interiors
Designer: Amber Clore, A.Clore Interiors
Photos: Simo Drissi Photography
Family room - eclectic enclosed dark wood floor family room idea in Orlando with beige walls and a tv stand
Family room - eclectic enclosed dark wood floor family room idea in Orlando with beige walls and a tv stand

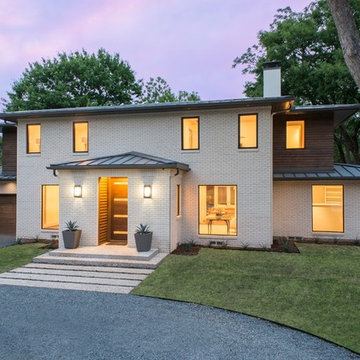
 Isler Homes
Re-Vitalized and expanded Midcentury Georgian gets a new roof, new doors and windows, white clay brick for a fresh new look.

Example of a mid-sized transitional white two-story brick exterior home design in Dallas with a hip roof
Example of a mid-sized transitional white two-story brick exterior home design in Dallas with a hip roof
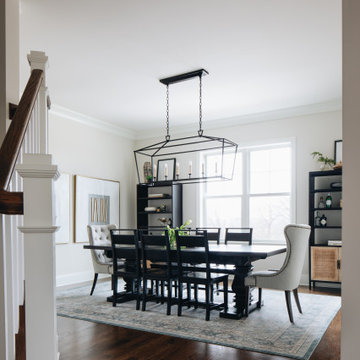 Timber Trails Development Company
Transitional dark wood floor and brown floor dining room photo in Chicago with white walls
 Markalunas Architecture and Design, LLC
Rachael Boling
Example of a mountain style open concept dark wood floor living room design in Other with white walls, a standard fireplace, a stone fireplace and a concealed tv
Example of a mountain style open concept dark wood floor living room design in Other with white walls, a standard fireplace, a stone fireplace and a concealed tv

 LINDA MCMILLAN
Rich Baum Photography
916-296-5778
http://richbaum.com

This is an example of a traditional partial sun front yard driveway in Sacramento.
This is an example of a traditional partial sun front yard driveway in Sacramento.
 Duet Design Group

Modern Rustic Hallway with Statement Lighting, Photo by David Lauer
Example of a large mountain style beige floor and ceramic tile hallway design in Denver with multicolored walls
Example of a large mountain style beige floor and ceramic tile hallway design in Denver with multicolored walls
13