
Search results for "Trailing" in Home Design Ideas
 Living with Lolo
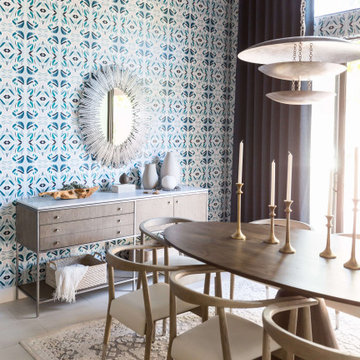
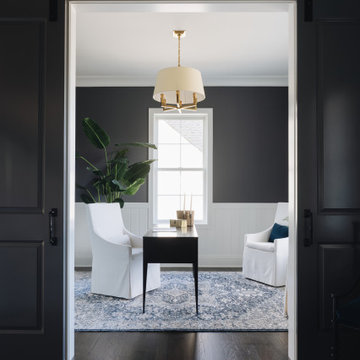
Dining Room in West Trail Drive | Moody Modern Home in Scottsdale, AZ |
Room Type: Full home remodel and furnishings |
Project Name: West Trail Drive Residence |
Key Feature: A moody, modern aesthetic built from the ground up through renovation and furnishings, where every finish, fixture, and piece of furniture was selected to work as a cohesive whole rather than a collection of separate decisions.
Challenge: The home had good bones but felt generic. The clients wanted something that reflected a specific point of view, not a safe Scottsdale palette. The risk with moody, dark interiors is that they can feel heavy or disconnected if the layering isn't right.
Solution: Living with Lolo led both the remodel and the furnishings, which meant the design intent carried through from the walls and floors all the way to how the room actually lives. Because Lauren holds both an interior design credential and an active Arizona ROC general contractor license, there was no handoff between designer and contractor. That single point of accountability kept the vision intact and the project on track.
Materials: Custom cabinetry, natural stone surfaces, designer lighting, curated furniture and textiles sourced through Living with Lolo's trade relationships.
Budget: $150,000 to $400,000 |
Timeline: 4 to 8 months.

Find the right local pro for your project
 LEICHT SEATTLE
BRIDLE TRAILS REMODEL
East meets West in the Northwest refined mid-Century modern remodel.
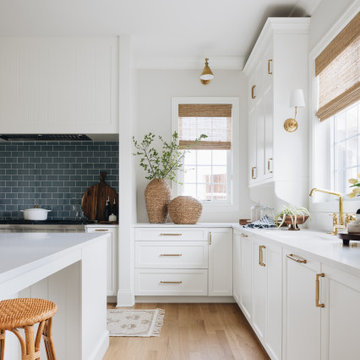
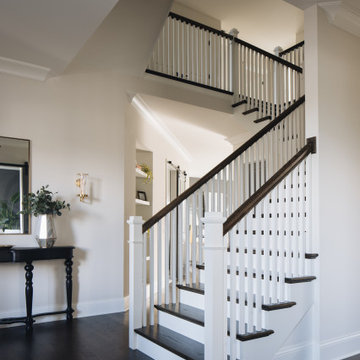
Cabinets by LEICHT in frosty white and aluminum handle-less channel, marble full slab back-splash, custom stainless counters integrated sinks and shelve, white oak floors, architectural steel and glass stair case, fire place surround, designers LED lighting and pendents, ceiling fan, smart home controls, and other high attention finish details, brings new life, usability and modernism to a classic mid-century residence in bridle Trails.
Design by YS Studio. Photos by Lara Swimmer.
 iStage Homes
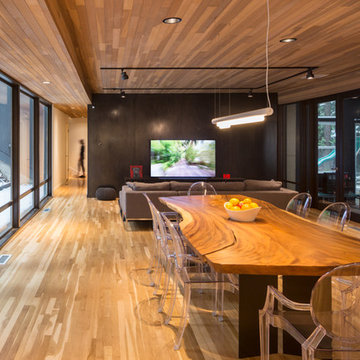
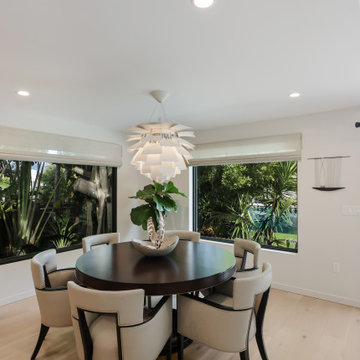
This dining room in Sarasota’s Avondale neighborhood was staged by iStage Homes to highlight the home’s open mid-century design and connection to the surrounding landscape. Large picture windows bring in abundant natural light and lush garden views, while contemporary furnishings and sculptural lighting create a refined yet welcoming setting. The staging emphasizes the home’s indoor–outdoor lifestyle and timeless architectural character, appealing to buyers seeking West of the Trail living in Sarasota.

 Trail Appliances BC
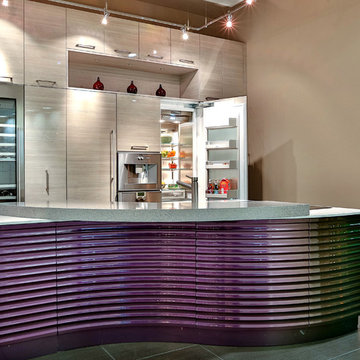
Gaggenau display kitchen in Trail Appliances Vancouver showroom.
Kitchen supplied by:
V6B Design Group
363 West 6th Avenue
Vancouver, BC
604.684.6824
 Design by Sasha
Modern mediterranean style foyer

Entryway - large eclectic marble floor, white floor and vaulted ceiling entryway idea in Las Vegas with white walls and a brown front door
Entryway - large eclectic marble floor, white floor and vaulted ceiling entryway idea in Las Vegas with white walls and a brown front door
 Trail Appliances BC
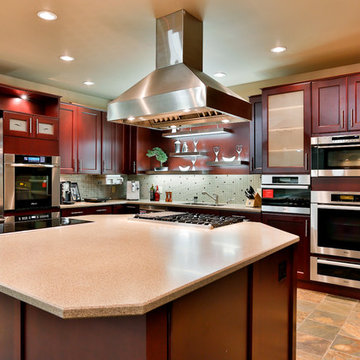
Live Kitchen in Trail Appliances Surrey Showroom
Large transitional l-shaped ceramic tile kitchen photo in Vancouver with a double-bowl sink, shaker cabinets, dark wood cabinets, laminate countertops, multicolored backsplash, mosaic tile backsplash, stainless steel appliances and an island
Large transitional l-shaped ceramic tile kitchen photo in Vancouver with a double-bowl sink, shaker cabinets, dark wood cabinets, laminate countertops, multicolored backsplash, mosaic tile backsplash, stainless steel appliances and an island
 Living with Lolo
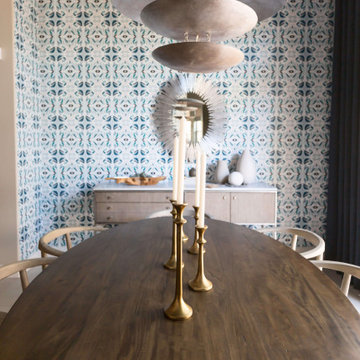
Dining Room in West Trail Drive | Moody Modern Home in Scottsdale, AZ |
Room Type: Full home remodel and furnishings |
Project Name: West Trail Drive Residence |
Key Feature: A moody, modern aesthetic built from the ground up through renovation and furnishings, where every finish, fixture, and piece of furniture was selected to work as a cohesive whole rather than a collection of separate decisions.
Challenge: The home had good bones but felt generic. The clients wanted something that reflected a specific point of view, not a safe Scottsdale palette. The risk with moody, dark interiors is that they can feel heavy or disconnected if the layering isn't right.
Solution: Living with Lolo led both the remodel and the furnishings, which meant the design intent carried through from the walls and floors all the way to how the room actually lives. Because Lauren holds both an interior design credential and an active Arizona ROC general contractor license, there was no handoff between designer and contractor. That single point of accountability kept the vision intact and the project on track.
Materials: Custom cabinetry, natural stone surfaces, designer lighting, curated furniture and textiles sourced through Living with Lolo's trade relationships.
Budget: $150,000 to $400,000 |
Timeline: 4 to 8 months.
117