
Search results for "Trailing" in Home Design Ideas

 Kimberlee Marie Interiors
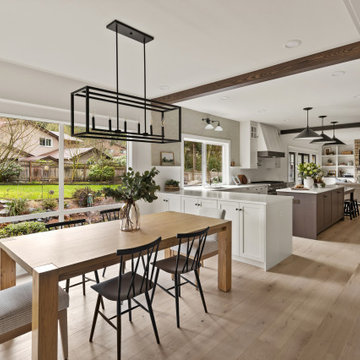
We transformed this home from disjointed and dated to harmonious and inviting, blending modern functionality with warm, welcoming design elements to create a beautifully cohesive and comfortable space.
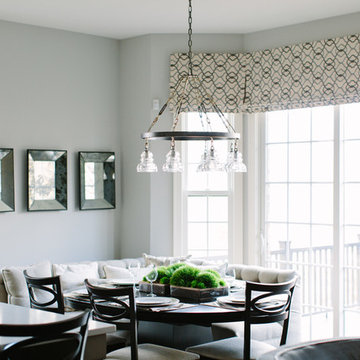
This inviting dining room off the kitchen features a sleek table, modern chairs, and bold statement lighting – perfect for stylish, welcoming gatherings.

Find the right local pro for your project
 Nest Designs

In the kids bathroom we wanted to keep it fun. We used the Kohler School house sink with double faucets. The First Aid kid was picked up from a junk store. We chose to do the gray patterned hexagon tile on the back wall of the bathroom to add visual interest without being overwhelming.
 Cascade West Development

Inspired by the majesty of the Northern Lights and this family's everlasting love for Disney, this home plays host to enlighteningly open vistas and playful activity. Like its namesake, the beloved Sleeping Beauty, this home embodies family, fantasy and adventure in their truest form. Visions are seldom what they seem, but this home did begin 'Once Upon a Dream'. Welcome, to The Aurora.
 Timber Trails Development Company
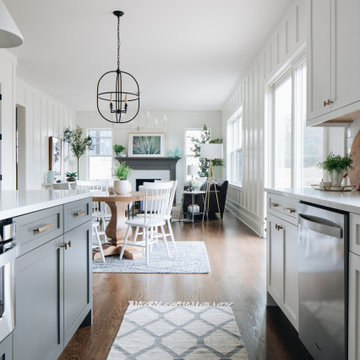
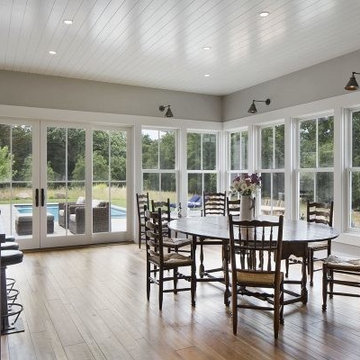
Mid-sized transitional kitchen/dining room combo photo in Minneapolis with gray walls
 Limestone Trail Co. Inc.

All of Limestone's pergolas are square in shape and constructed of western red cedar. These free-standing structures have upper horizontal transoms supported by 6x6" posts with hardware suitable for surface mounting to a concrete pad or deck. Size can be adjusted to fit your existing space requirements. Privacy lattice available.
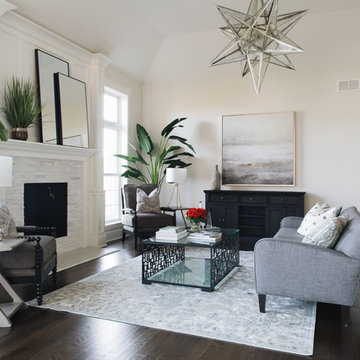
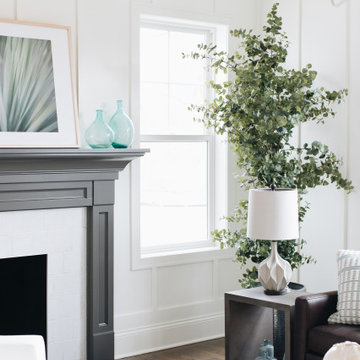
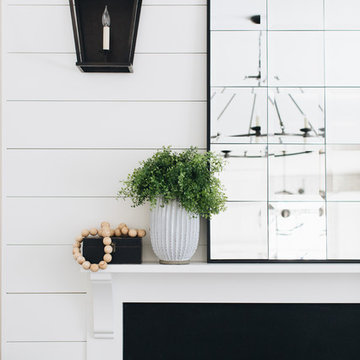

 Granger Remodel & Design
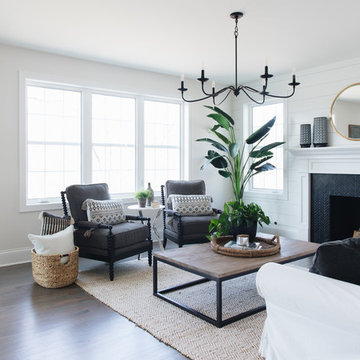
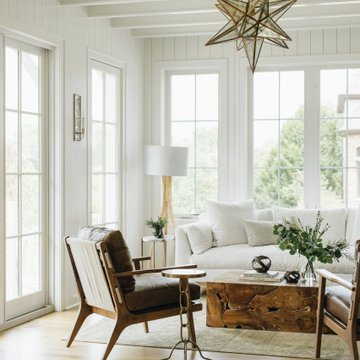
Eat-in kitchen - large transitional l-shaped vinyl floor and beige floor eat-in kitchen idea in Dallas with a single-bowl sink, shaker cabinets, black cabinets, quartz countertops, white backsplash, quartz backsplash, black appliances, an island and white countertops
 Nest Designs

For the living room, we chose to keep it open and airy. The large fan adds visual interest while all of the furnishings remained neutral. The wall color is Functional Gray from Sherwin Williams. The fireplace was covered in American Clay in order to give it the look of concrete. We had custom benches made out of reclaimed barn wood that flank either side of the fireplace. The TV is on a mount that can be pulled out from the wall and swivels, when the TV is not being watched, it can easily be pushed back away.

 R. Cartwright Design
Heidi Zeiger Photography
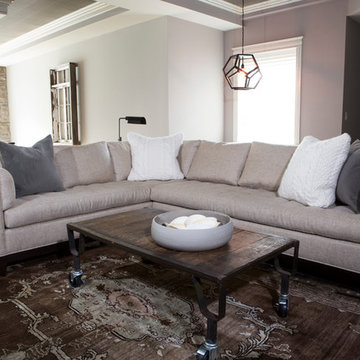
Inspiration for an eclectic family room remodel in Other
Inspiration for an eclectic family room remodel in Other
 Boileau Construction
Photography Credit: Gary Harris
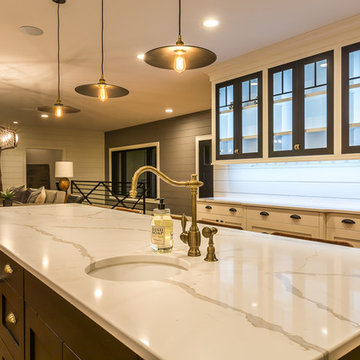
Eat-in kitchen - large transitional galley medium tone wood floor eat-in kitchen idea in Cedar Rapids with a farmhouse sink, shaker cabinets, beige cabinets, marble countertops, white backsplash, subway tile backsplash, stainless steel appliances and an island
Eat-in kitchen - large transitional galley medium tone wood floor eat-in kitchen idea in Cedar Rapids with a farmhouse sink, shaker cabinets, beige cabinets, marble countertops, white backsplash, subway tile backsplash, stainless steel appliances and an island
115