
Search results for "Trailing" in Home Design Ideas
 R. Cartwright Design
Heidi Zeiger Photography
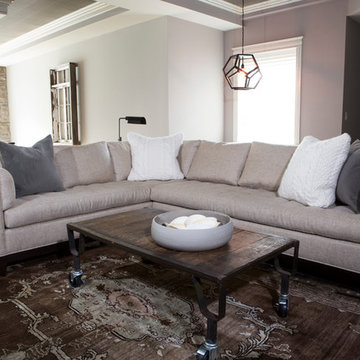
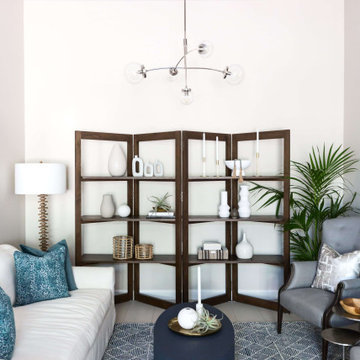
Inspiration for an eclectic family room remodel in Other
Inspiration for an eclectic family room remodel in Other
 The Tile Shop

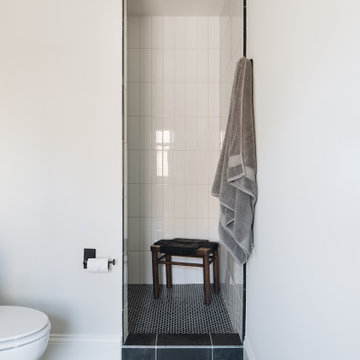
Featured: Black Hex Porcelain. Design by Timber Trails DC. Photography by Stoffer Photography Interiors.
Inspiration for a cottage black floor bathroom remodel in Minneapolis with beige walls and a pedestal sink
Inspiration for a cottage black floor bathroom remodel in Minneapolis with beige walls and a pedestal sink
 Trail Appliances BC
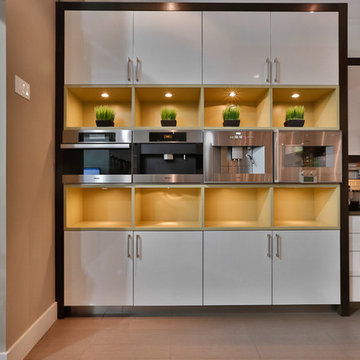
Live Kitchen at Trail Appliances Vancouver Showroom
Kitchen supplied by:
Citation Kitchens
110 - 6391 Westminster Hwy.
Richmond, BC
604-668-8100
Large minimalist porcelain tile kitchen photo in Vancouver with flat-panel cabinets, white cabinets, quartz countertops, beige backsplash, glass sheet backsplash, stainless steel appliances and an island
Large minimalist porcelain tile kitchen photo in Vancouver with flat-panel cabinets, white cabinets, quartz countertops, beige backsplash, glass sheet backsplash, stainless steel appliances and an island
Find the right local pro for your project


 Big Twig Homes
New in 2024 Cedar Log Home By Big Twig Homes. The log home is a Katahdin Cedar Log Home material package. This is a rental log home that is just a few minutes walk from Maine Street in Hendersonville, NC. This log home is also at the start of the new Ecusta bike trail that connects Hendersonville, NC, to Brevard, NC.
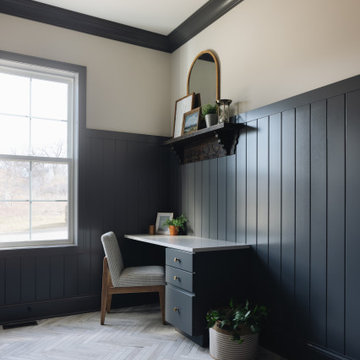
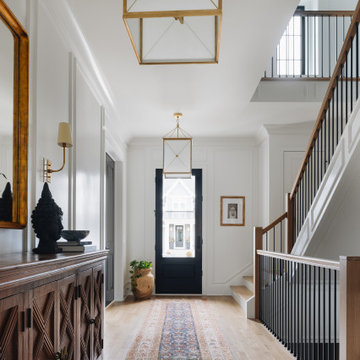
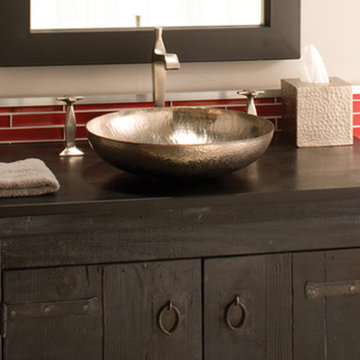

 Living with Lolo
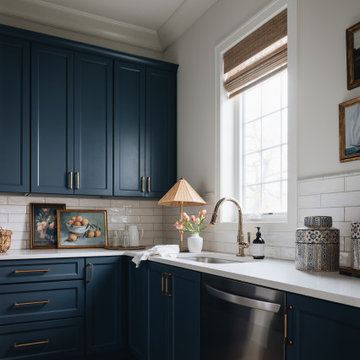
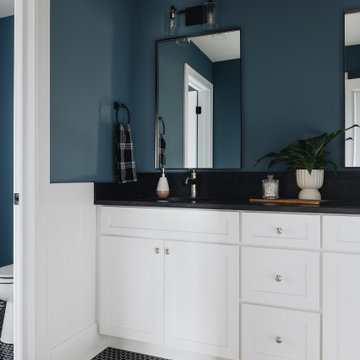
Living Room in West Trail Drive | Moody Modern Home in Scottsdale, AZ |
Room Type: Full home remodel and furnishings |
Project Name: West Trail Drive Residence |
Key Feature: A moody, modern aesthetic built from the ground up through renovation and furnishings, where every finish, fixture, and piece of furniture was selected to work as a cohesive whole rather than a collection of separate decisions.
Challenge: The home had good bones but felt generic. The clients wanted something that reflected a specific point of view, not a safe Scottsdale palette. The risk with moody, dark interiors is that they can feel heavy or disconnected if the layering isn't right.
Solution: Living with Lolo led both the remodel and the furnishings, which meant the design intent carried through from the walls and floors all the way to how the room actually lives. Because Lauren holds both an interior design credential and an active Arizona ROC general contractor license, there was no handoff between designer and contractor. That single point of accountability kept the vision intact and the project on track.
Materials: Custom cabinetry, natural stone surfaces, designer lighting, curated furniture and textiles sourced through Living with Lolo's trade relationships.
Budget: $150,000 to $400,000 |
Timeline: 4 to 8 months.
 ARC Electric Company of Indian Trail
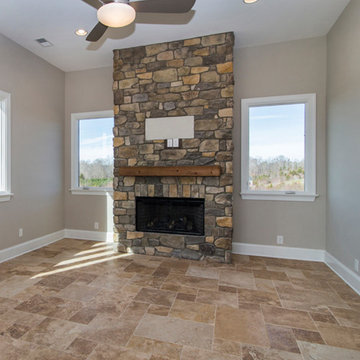
Living Room Space with Outlet and TV Cable Connection above fireplace. Construction by Bluefield Builders by Arthur Rutenburg and Electrical by ARC Electric Company of Indian Trail
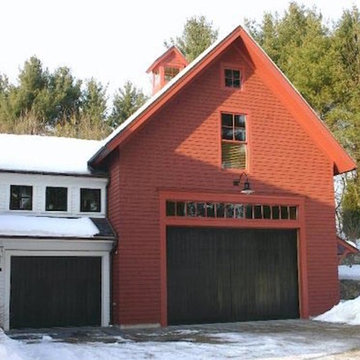
 Jody Trail Designs
Jody Trail Designs
www.jodytraildesigns.com
Inspiration for a huge cottage attached three-car garage workshop remodel in Other
Inspiration for a huge cottage attached three-car garage workshop remodel in Other

 Design by Sasha
Modern mediterranean style
Example of a large eclectic white two-story stucco house exterior design in Las Vegas with a shed roof and a shingle roof
Example of a large eclectic white two-story stucco house exterior design in Las Vegas with a shed roof and a shingle roof
116