
Search results for "Trailing" in Home Design Ideas

Find the right local pro for your project
 Key Residential
Jimi Smith Photography

Great room - large mediterranean beige floor great room idea in Dallas with beige walls
Great room - large mediterranean beige floor great room idea in Dallas with beige walls
 Envision Landscape Studio
photography by Joe Dodd

Photo of a contemporary water fountain landscape in San Francisco.
Photo of a contemporary water fountain landscape in San Francisco.
 Pacwest Builders LLC
Entry screen wall
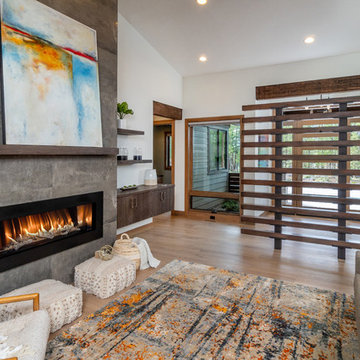
Mid-sized mountain style open concept light wood floor living room photo in Other with white walls, a ribbon fireplace and no tv
Mid-sized mountain style open concept light wood floor living room photo in Other with white walls, a ribbon fireplace and no tv
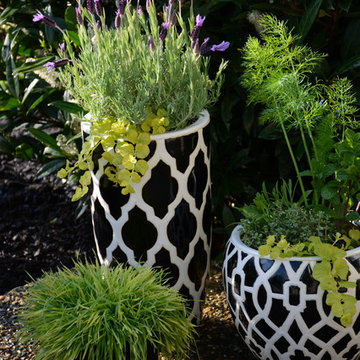
 Glenna Partridge Garden Design
Copyright 2015 Glenna Partridge
Design ideas for a contemporary landscaping in Vancouver.
Design ideas for a contemporary landscaping in Vancouver.

 Blue Horse Building & Design

Mid-sized trendy single-wall light wood floor and beige floor eat-in kitchen photo in Austin with an undermount sink, flat-panel cabinets, white cabinets, quartzite countertops, white backsplash, ceramic backsplash, stainless steel appliances, an island and multicolored countertops

 KC Interior Design Inc.
Inspiration for a contemporary u-shaped medium tone wood floor and brown floor kitchen remodel in Vancouver with an undermount sink, flat-panel cabinets, gray cabinets, white backsplash, subway tile backsplash, paneled appliances, an island and white countertops

 Equinox Architecture LLC
Tarn Trail is a custom home for a couple who recently retired. The Owners had a limited construction budget & a fixed income, so the project had to be simple & efficient to build as well as be economical to maintain. However, the end result is delightfully livable and feels bigger and nicer than the budget would indicate (>$500K). The floor plan is very efficient and open with 1836 SF of livable space & a 568 SF 2-car garage. Tarn Trail features passive solar design, and has views of the Goose Pasture Tarn in Blue River CO. Thebeau Construction Built this house.
Photo by: Bob Winsett
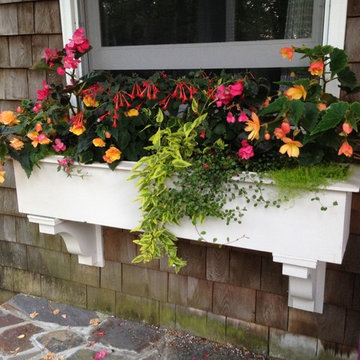
 Irene Brady Barber Greenscapes Design
variegated solomon jasminoides, meulenbachia, tuberous begonia, garten meister, lime scotch moss.
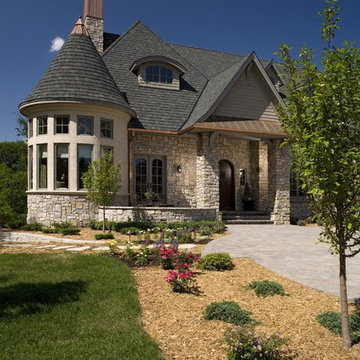
Example of a tuscan home design design in Portland Maine
Example of a tuscan home design design in Portland Maine

 True Vine Creations
Terrien Photography
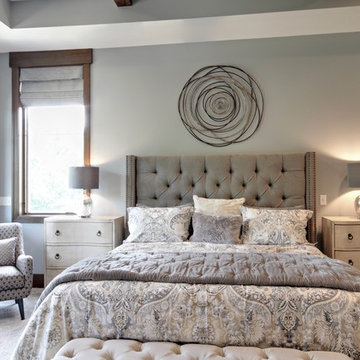
Inspiration for a transitional carpeted and beige floor bedroom remodel in Grand Rapids with gray walls
Inspiration for a transitional carpeted and beige floor bedroom remodel in Grand Rapids with gray walls
 Timber Trails Development Company

Transitional gray floor, single-sink and wainscoting bathroom photo in Chicago with shaker cabinets, white cabinets, a two-piece toilet, gray walls, an undermount sink, white countertops and a freestanding vanity
29