
Search results for "Trailing" in Home Design Ideas

Find the right local pro for your project

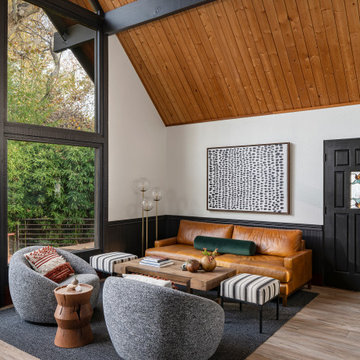
 LMOH Home
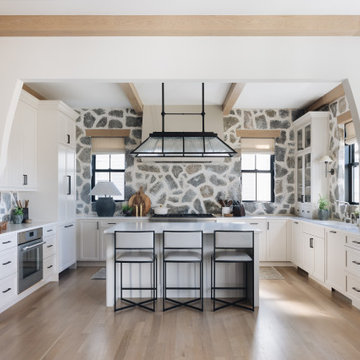
Located in Sedona, Arizona, Stargazer Trail was designed as a peaceful retreat surrounded by towering trees and the quiet beauty of Oak Creek. Our client wanted a vacation home that felt warm and welcoming for personal getaways while also offering the durability and low-maintenance features needed for future guests and short-term stays.
Rather than reinventing the home's rustic character, we built upon it. Original pine tongue-and-groove ceilings were preserved, while a palette of black, cream, and natural textures introduced a fresh, contemporary contrast. Thoughtfully selected furnishings, durable materials, and an emphasis on indoor-outdoor living create a home that feels connected to its surroundings while offering a comfortable escape in every season.
 LMOH Home
Located in Sedona, Arizona, Stargazer Trail was designed as a peaceful retreat surrounded by towering trees and the quiet beauty of Oak Creek. Our client wanted a vacation home that felt warm and welcoming for personal getaways while also offering the durability and low-maintenance features needed for future guests and short-term stays.
Rather than reinventing the home's rustic character, we built upon it. Original pine tongue-and-groove ceilings were preserved, while a palette of black, cream, and natural textures introduced a fresh, contemporary contrast. Thoughtfully selected furnishings, durable materials, and an emphasis on indoor-outdoor living create a home that feels connected to its surroundings while offering a comfortable escape in every season.
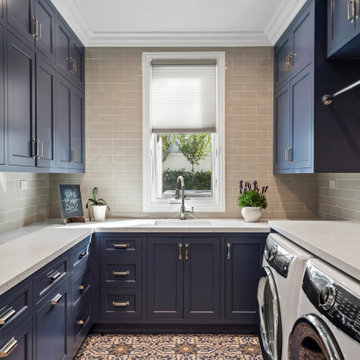
 JRP Design & Remodel
In the trails located in the heart of Westlake Village, a homeowner embarked on a transformative journey. Feeling the urge to expand, refresh, and breathe new life into their space, they envisioned more than just additional square footage; they dreamed of a home capable of hosting their large family and grandchildren, becoming the backdrop for countless cherished memories.
Understanding our client’s vision, our team set out to create an open, inviting space bathed in natural light. We aimed to seamlessly blend indoor and outdoor living while radiating warmth and brightness throughout the home. This commitment to our client’s dream guided us as we transformed every corner of the house.
The transformation began with a significant addition to the back of the house. We knocked down walls, relocated the stairs, and reconfigured the floorplan to enhance flow and functionality. To further enhance the connection with the outdoors, we replaced traditional French doors with a stunning LaCantina door. This change not only expanded the view but also invited the beauty of the outdoors into the heart of the home.
Turning our attention to the dated red brick that adorned the home’s facade, we applied a mortar overlay with creativity and skill. This transformed the tired brick into a fresh, unique feature that set the tone for the entire remodel. Our dedication to detail extended to every inch of the home, with custom finishes and upgrades in the kitchen, bedrooms, bathrooms, and living spaces. Each detail was carefully chosen and executed to reflect our client’s taste and elevate their living experience.
Understanding our client’s desires for outdoor gatherings, we added two patios—one roofed and one louvered—complete with an outdoor fireplace, lounging, and dining areas. We also built a new pool and added an outdoor BBQ island, creating inviting retreats perfect for family gatherings, relaxation, and making new memories.
As the project neared completion, our client’s dream home stood transformed—a bright, open sanctuary perfectly tailored to their family’s needs and desires. While we provided the expertise, guidance, and craftsmanship, it was our client’s vision, passion, and trust that made it all possible.
In the end, this project was about more than just remodeling a house; it was about crafting a home where love, laughter, and memories could flourish for years to come.
Photographer: Andrew Orozco
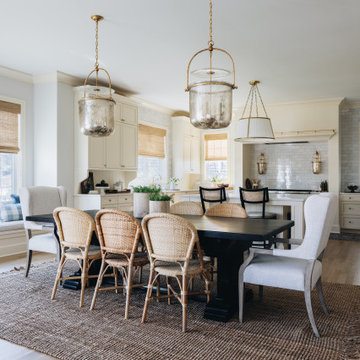
 Timber Trails Development Company
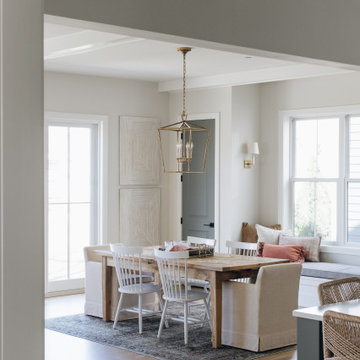
Inspiration for a transitional medium tone wood floor and brown floor kitchen/dining room combo remodel in Chicago with gray walls
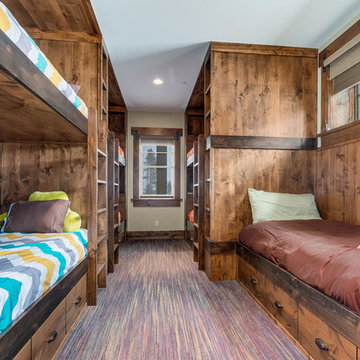
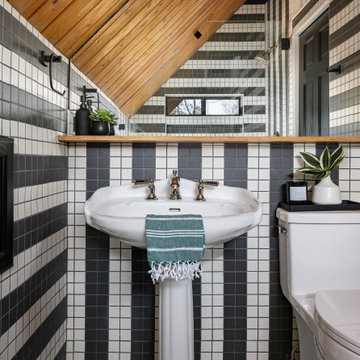 LMOH Home
Located in Sedona, Arizona, Stargazer Trail was designed as a peaceful retreat surrounded by towering trees and the quiet beauty of Oak Creek. Our client wanted a vacation home that felt warm and welcoming for personal getaways while also offering the durability and low-maintenance features needed for future guests and short-term stays.
Rather than reinventing the home's rustic character, we built upon it. Original pine tongue-and-groove ceilings were preserved, while a palette of black, cream, and natural textures introduced a fresh, contemporary contrast. Thoughtfully selected furnishings, durable materials, and an emphasis on indoor-outdoor living create a home that feels connected to its surroundings while offering a comfortable escape in every season.
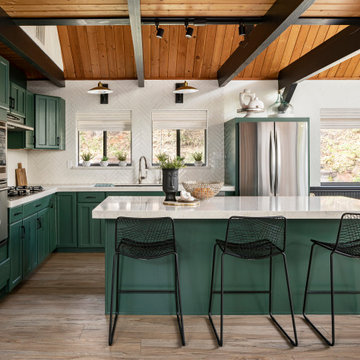 LMOH Home
Located in Sedona, Arizona, Stargazer Trail was designed as a peaceful retreat surrounded by towering trees and the quiet beauty of Oak Creek. Our client wanted a vacation home that felt warm and welcoming for personal getaways while also offering the durability and low-maintenance features needed for future guests and short-term stays.
Rather than reinventing the home's rustic character, we built upon it. Original pine tongue-and-groove ceilings were preserved, while a palette of black, cream, and natural textures introduced a fresh, contemporary contrast. Thoughtfully selected furnishings, durable materials, and an emphasis on indoor-outdoor living create a home that feels connected to its surroundings while offering a comfortable escape in every season.
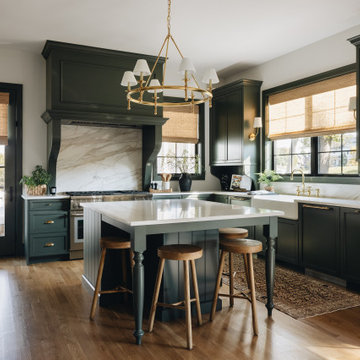 Timber Trails Development Company
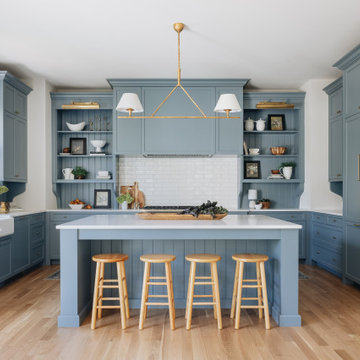
Kitchen - transitional l-shaped medium tone wood floor and brown floor kitchen idea in Chicago with a farmhouse sink, recessed-panel cabinets, green cabinets, white backsplash, stone slab backsplash, stainless steel appliances, an island and white countertops
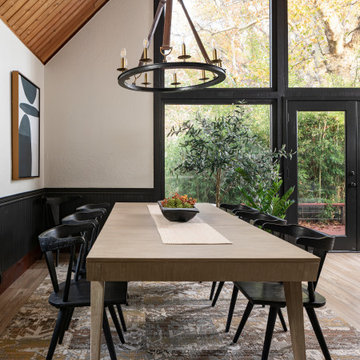 LMOH Home
Located in Sedona, Arizona, Stargazer Trail was designed as a peaceful retreat surrounded by towering trees and the quiet beauty of Oak Creek. Our client wanted a vacation home that felt warm and welcoming for personal getaways while also offering the durability and low-maintenance features needed for future guests and short-term stays.
Rather than reinventing the home's rustic character, we built upon it. Original pine tongue-and-groove ceilings were preserved, while a palette of black, cream, and natural textures introduced a fresh, contemporary contrast. Thoughtfully selected furnishings, durable materials, and an emphasis on indoor-outdoor living create a home that feels connected to its surroundings while offering a comfortable escape in every season.
 LMOH Home
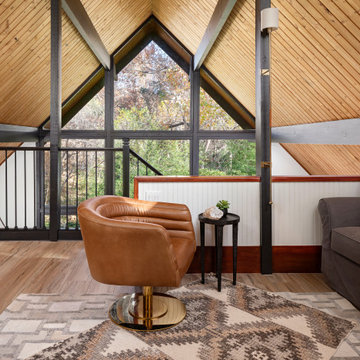
Located in Sedona, Arizona, Stargazer Trail was designed as a peaceful retreat surrounded by towering trees and the quiet beauty of Oak Creek. Our client wanted a vacation home that felt warm and welcoming for personal getaways while also offering the durability and low-maintenance features needed for future guests and short-term stays.
Rather than reinventing the home's rustic character, we built upon it. Original pine tongue-and-groove ceilings were preserved, while a palette of black, cream, and natural textures introduced a fresh, contemporary contrast. Thoughtfully selected furnishings, durable materials, and an emphasis on indoor-outdoor living create a home that feels connected to its surroundings while offering a comfortable escape in every season.
 JRP Design & Remodel
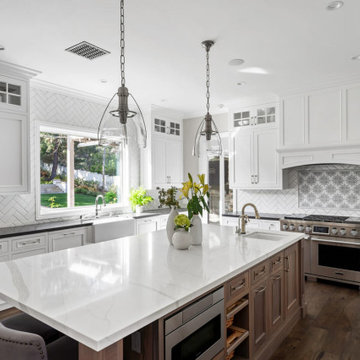
In the trails located in the heart of Westlake Village, a homeowner embarked on a transformative journey. Feeling the urge to expand, refresh, and breathe new life into their space, they envisioned more than just additional square footage; they dreamed of a home capable of hosting their large family and grandchildren, becoming the backdrop for countless cherished memories.
Understanding our client’s vision, our team set out to create an open, inviting space bathed in natural light. We aimed to seamlessly blend indoor and outdoor living while radiating warmth and brightness throughout the home. This commitment to our client’s dream guided us as we transformed every corner of the house.
The transformation began with a significant addition to the back of the house. We knocked down walls, relocated the stairs, and reconfigured the floorplan to enhance flow and functionality. To further enhance the connection with the outdoors, we replaced traditional French doors with a stunning LaCantina door. This change not only expanded the view but also invited the beauty of the outdoors into the heart of the home.
Turning our attention to the dated red brick that adorned the home’s facade, we applied a mortar overlay with creativity and skill. This transformed the tired brick into a fresh, unique feature that set the tone for the entire remodel. Our dedication to detail extended to every inch of the home, with custom finishes and upgrades in the kitchen, bedrooms, bathrooms, and living spaces. Each detail was carefully chosen and executed to reflect our client’s taste and elevate their living experience.
Understanding our client’s desires for outdoor gatherings, we added two patios—one roofed and one louvered—complete with an outdoor fireplace, lounging, and dining areas. We also built a new pool and added an outdoor BBQ island, creating inviting retreats perfect for family gatherings, relaxation, and making new memories.
As the project neared completion, our client’s dream home stood transformed—a bright, open sanctuary perfectly tailored to their family’s needs and desires. While we provided the expertise, guidance, and craftsmanship, it was our client’s vision, passion, and trust that made it all possible.
In the end, this project was about more than just remodeling a house; it was about crafting a home where love, laughter, and memories could flourish for years to come.
Photographer: Andrew Orozco
 LMOH Home
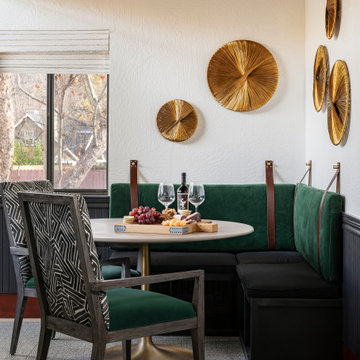
Located in Sedona, Arizona, Stargazer Trail was designed as a peaceful retreat surrounded by towering trees and the quiet beauty of Oak Creek. Our client wanted a vacation home that felt warm and welcoming for personal getaways while also offering the durability and low-maintenance features needed for future guests and short-term stays.
Rather than reinventing the home's rustic character, we built upon it. Original pine tongue-and-groove ceilings were preserved, while a palette of black, cream, and natural textures introduced a fresh, contemporary contrast. Thoughtfully selected furnishings, durable materials, and an emphasis on indoor-outdoor living create a home that feels connected to its surroundings while offering a comfortable escape in every season.
32