
Search results for "Trailing" in Home Design Ideas

Find the right local pro for your project
 Edgewater Design Group
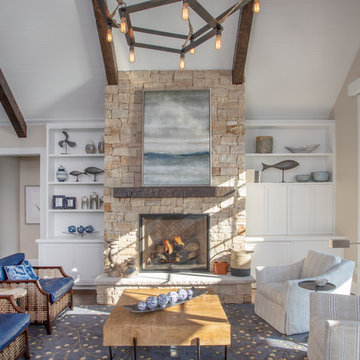
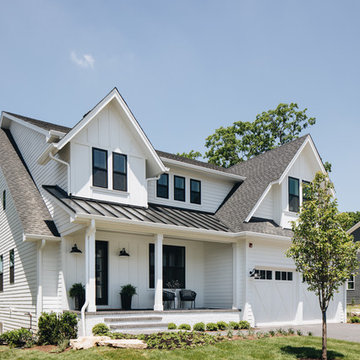
Our clients had been looking for property on Crooked Lake for years and years. In their search, the stumbled upon a beautiful parcel with a fantastic, elevated view of basically the entire lake. Once they had the location, they found a builder to work with and that was Harbor View Custom Builders. From their they were referred to us for their design needs. It was our pleasure to help our client design a beautiful, two story vacation home. They were looking for an architectural style consistent with Northern Michigan cottages, but they also wanted a contemporary flare. The finished product is just over 3,800 s.f and includes three bedrooms, a bunk room, 4 bathrooms, home bar, three fireplaces and a finished bonus room over the garage complete with a bathroom and sleeping accommodations.
 Boston Premier Remodeling LLC
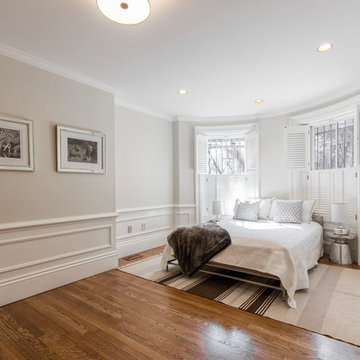
Large transitional guest medium tone wood floor and brown floor bedroom photo in Boston with beige walls and no fireplace


 At Home Design LLC
Transitional lake home in Fairfield county CT.
Photography by Jim Fuhrman.

Wet bar - large transitional dark wood floor wet bar idea in New York with an undermount sink, dark wood cabinets, quartzite countertops, gray backsplash, glass tile backsplash and shaker cabinets
Wet bar - large transitional dark wood floor wet bar idea in New York with an undermount sink, dark wood cabinets, quartzite countertops, gray backsplash, glass tile backsplash and shaker cabinets
 Crose & Lemke Construction
Paul Gates Photography

Transitional master green tile and ceramic tile marble floor and multicolored floor bathroom photo in Other with white cabinets, a one-piece toilet, a vessel sink, marble countertops, a hinged shower door, white countertops and recessed-panel cabinets
Transitional master green tile and ceramic tile marble floor and multicolored floor bathroom photo in Other with white cabinets, a one-piece toilet, a vessel sink, marble countertops, a hinged shower door, white countertops and recessed-panel cabinets
 Sandra Mijan, Dress Your Space
iPhoneX photography

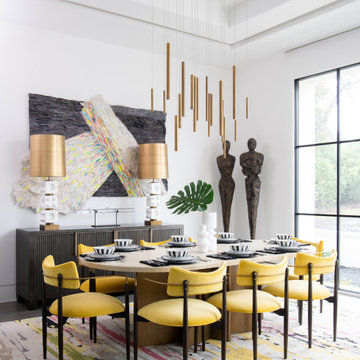
Eclectic white floor enclosed dining room photo in Las Vegas with white walls
Eclectic white floor enclosed dining room photo in Las Vegas with white walls


 HomeClick
Native Trails Farmhouse 30" NativeStone Kitchen Sink
Collection of kitchen and bar sinks may be lighter weight than traditional concrete sinks (by 40%!), but they are heavy-duty in the kitchen. Farmhouse 3018’s smooth glamour brings a fresh sense of durability and styling to this classic Farmhouse sink. And talk about versatility! Gorgeous as a traditional apron front, Farmhouse 3018 is also beautiful installed behind the cabinet, with no apron showing. Or create a real uprising by installing with the rim partially above the counter! This multitalented sensation is as suitable in a modern design as it is in a rustic country setting. Farmhouse 3018 is artisan crafted of NativeStone, an innovative, remarkably strong blend of cement and jute fiber that is surprisingly lightweight for concrete, extraordinarily heavy-duty in the kitchen, and refreshingly easy when it comes to clean-up.
34