
Search results for "Trailing" in Home Design Ideas
Find the right local pro for your project

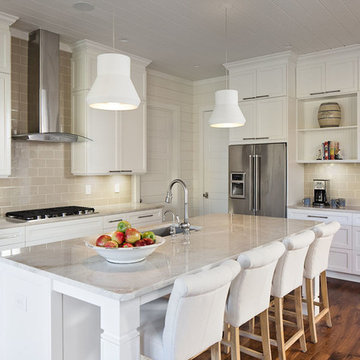
 Design South Builders
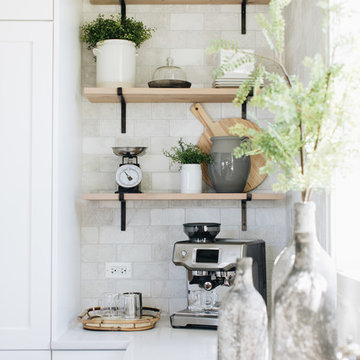
Inspiration for a transitional dark wood floor and brown floor kitchen remodel in Other with an undermount sink, recessed-panel cabinets, white cabinets, gray backsplash, subway tile backsplash, stainless steel appliances, an island and gray countertops

 Studio 853 design
Photographer: Kevin Belanger Photography
Example of a mid-sized trendy medium tone wood floor wet bar design in Ottawa with an undermount sink, flat-panel cabinets, gray cabinets, quartz countertops, black backsplash and white countertops
Example of a mid-sized trendy medium tone wood floor wet bar design in Ottawa with an undermount sink, flat-panel cabinets, gray cabinets, quartz countertops, black backsplash and white countertops

 Moderne Builders
Example of a mid-sized mid-century modern white one-story exterior home design in Other with a butterfly roof
 SHED Architecture & Design
Mark Woods

Inspiration for a large 1960s open concept light wood floor living room remodel in Seattle with brown walls, a standard fireplace, a stone fireplace and no tv
Inspiration for a large 1960s open concept light wood floor living room remodel in Seattle with brown walls, a standard fireplace, a stone fireplace and no tv
 Glenna Partridge Garden Design
Copyright 2015 Glenna Partridge
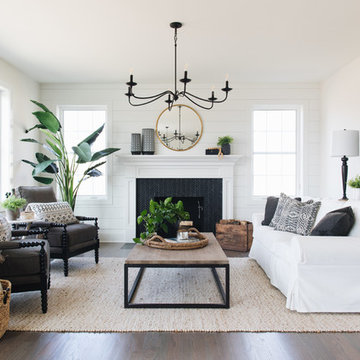
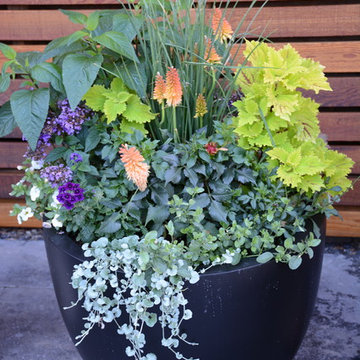
Example of a transitional home design design in Vancouver
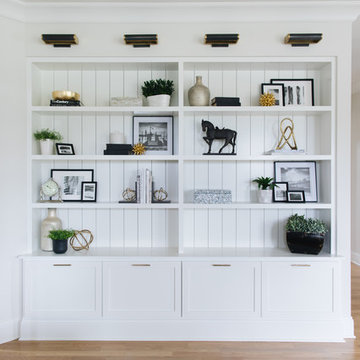
Example of a transitional home design design in Vancouver
 Timber Trails Development Company
Stoffer Photography
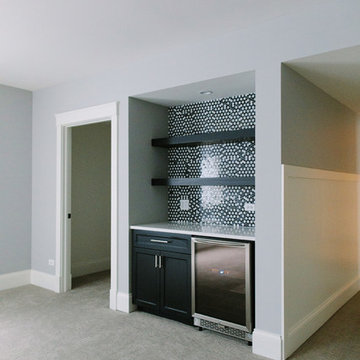
Inspiration for a mid-sized cottage look-out carpeted basement remodel in Chicago with gray walls
Inspiration for a mid-sized cottage look-out carpeted basement remodel in Chicago with gray walls
 SHED Architecture & Design
Mark Woods

Mid-sized 1950s medium tone wood floor and brown floor great room photo in Seattle with white walls and a standard fireplace
Mid-sized 1950s medium tone wood floor and brown floor great room photo in Seattle with white walls and a standard fireplace
36