
Search results for "Trailing" in Home Design Ideas
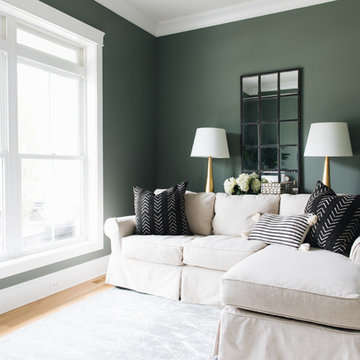
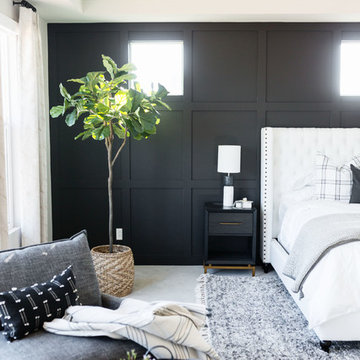
 Treasure in the Detail
This newly built family home in the heart of Gilbert, Arizona has beautiful bones but needed a design direction. The clients were confident on their modern black, white, and gray color scheme but they needed guidance to drive a cohesive style. This was done through paint, wallpaper, furnishings, finishes, wall wood working, and overall design scheme.

Find the right local pro for your project
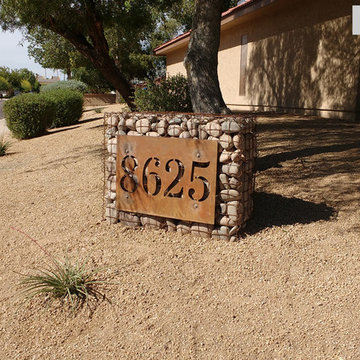
 Custom Gabion Design
Gabion wall with laser cut, metal sign, makes a unique address sign and landscape feature.
Design ideas for a rustic front yard landscaping in Phoenix.
Design ideas for a rustic front yard landscaping in Phoenix.

 Moderne Builders
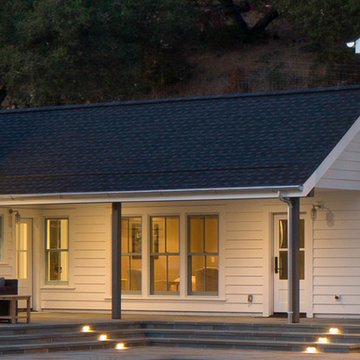
This is an example of a mid-sized 1950s concrete side porch design in Los Angeles with a fire pit and a roof extension.

 Nest Designs
Since the kitchen is so open to the rest of the house we chose to keep it light and bright to tie in with everything else. We went with white inset cabinetry and quartz counters with a 2'' edge profile. There are two sets of drawer dishwashers, 36" DCS range, DCS oven and microwave and Fisher and Paykel fridge. We chose to put cabinet panels on the dishwashers and fridge in order to keep them concealed. The floating shelves are made out of local reclaimed wood.
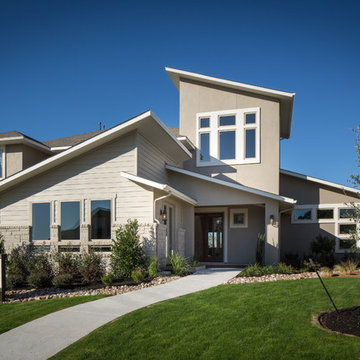

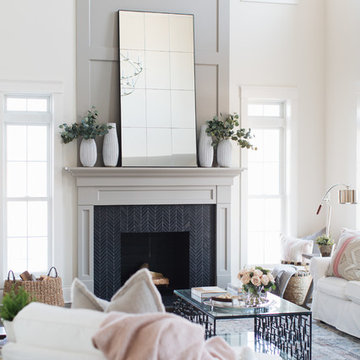
 Nest Designs
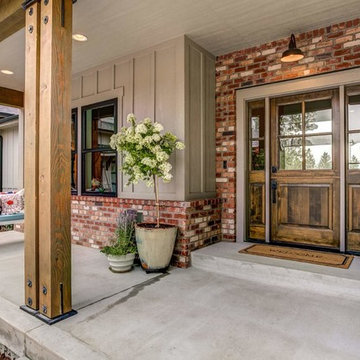
For the exterior of this home, the builder and I worked to make the original farmhouse plan, more modern. We added the metal accents on the roof lines, and on the beams. We then chose to stain the beams a weathered gray to tie in with the house color. For the front door, I chose to go with a dutch door to keep the traditional farmhouse feel going. We stained it the same color as the rest of the exterior wood accents.
 Kitchen Concepts
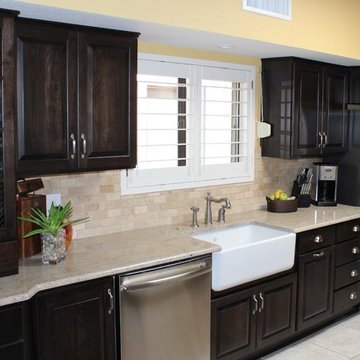
Mid-sized elegant galley porcelain tile open concept kitchen photo in Phoenix with a farmhouse sink, raised-panel cabinets, dark wood cabinets, granite countertops, beige backsplash, stone tile backsplash, stainless steel appliances and no island

 User
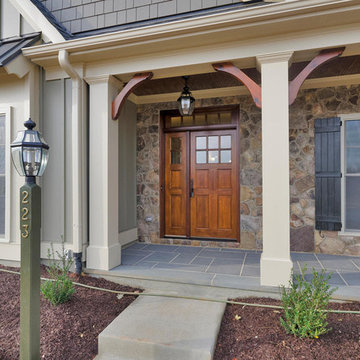

UserMid-sized arts and crafts brown two-story brick exterior home photo in Other with a shingle roof
 Dombeck Custom Cabinets, LLC

Enclosed kitchen - mid-sized modern u-shaped porcelain tile enclosed kitchen idea in Other with a double-bowl sink, flat-panel cabinets, brown cabinets, granite countertops, stainless steel appliances and an island
 Nelson Builders

One bedroom features a private bathroom that is decorated with white subway tile, a light rose colored vanity, and brushed brass accents.
Example of a small cottage kids' white tile and subway tile mosaic tile floor, white floor and single-sink bathroom design in Chicago with shaker cabinets, white cabinets, a two-piece toilet, white walls, an undermount sink, quartz countertops, white countertops and a freestanding vanity
Example of a small cottage kids' white tile and subway tile mosaic tile floor, white floor and single-sink bathroom design in Chicago with shaker cabinets, white cabinets, a two-piece toilet, white walls, an undermount sink, quartz countertops, white countertops and a freestanding vanity
 Revival House

This pantry is the perfect complement to the kitchen design. In addition to the sleek dark wood of the cabinetry, wire mesh inserts allow the homeowner to display decorative elements!
Jyland Construction Management Company
Scott Amundson Photography
 HOMES BY TOWNE

Bedroom - mid-sized southwestern guest carpeted bedroom idea in Phoenix with beige walls
 Duet Design Group
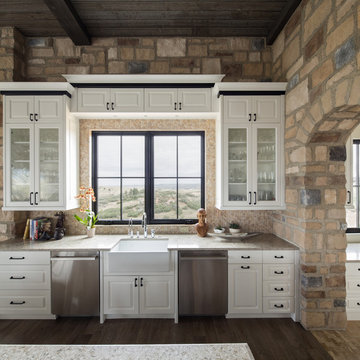
Rustic Modern Kitchen with White Cabinetry, Photo by David Lauer
Example of a large mountain style l-shaped dark wood floor and brown floor eat-in kitchen design in Denver with a farmhouse sink, white cabinets, beige backsplash, stainless steel appliances, an island, beige countertops and raised-panel cabinets
Example of a large mountain style l-shaped dark wood floor and brown floor eat-in kitchen design in Denver with a farmhouse sink, white cabinets, beige backsplash, stainless steel appliances, an island, beige countertops and raised-panel cabinets
 Timber Trails Development Company

Example of a mid-sized transitional master dark wood floor bedroom design in Chicago with blue walls
68