
Search results for "Trailing" in Home Design Ideas
 Markalunas Architecture and Design, LLC
Rachel Boling
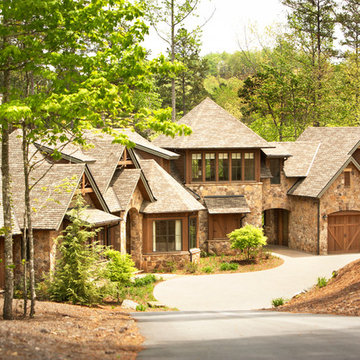
Inspiration for a rustic beige three-story wood exterior home remodel in Other
Inspiration for a rustic beige three-story wood exterior home remodel in Other
Find the right local pro for your project
 Schoener
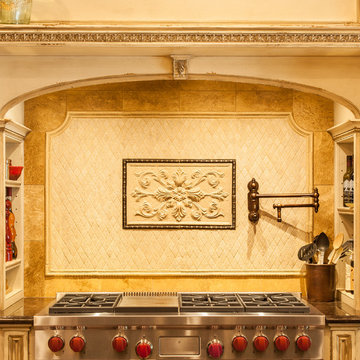
The kitchen cooking center done in Habersham cabinetry has side storage for frequently used oils, pull-out pantry style spice cabinets, and a 48" Stainless Steel Wolf range. The back splash has a carved stone medallion surrounded by beaded metal liners, stone rhomboid tiles, and arched liner, and natural stone complimenting color and style of the cabinetry nicely. Justin Schmauser Photography
 Carlton Edwards
David Dietrich Photography

Large arts and crafts light wood floor and brown floor great room photo in Charlotte with brown walls
Large arts and crafts light wood floor and brown floor great room photo in Charlotte with brown walls
 Markalunas Architecture and Design, LLC
Rachael Boling

Inspiration for a rustic yellow three-story wood exterior home remodel in Other
Inspiration for a rustic yellow three-story wood exterior home remodel in Other
 Carla Bast Design

Glamorous bathroom with double vanity and chandelier lighting.
Alyssa Lee Photography
Inspiration for a mid-sized timeless master gray tile and ceramic tile porcelain tile and gray floor corner shower remodel in Minneapolis with beaded inset cabinets, white cabinets, gray walls, an undermount sink, marble countertops, a hinged shower door and white countertops
Inspiration for a mid-sized timeless master gray tile and ceramic tile porcelain tile and gray floor corner shower remodel in Minneapolis with beaded inset cabinets, white cabinets, gray walls, an undermount sink, marble countertops, a hinged shower door and white countertops
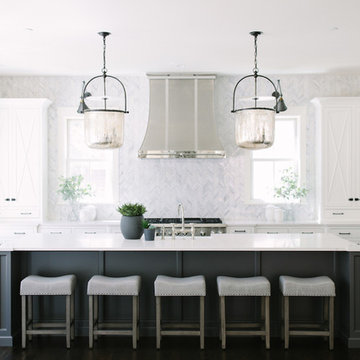
 Timber Trails Development Company
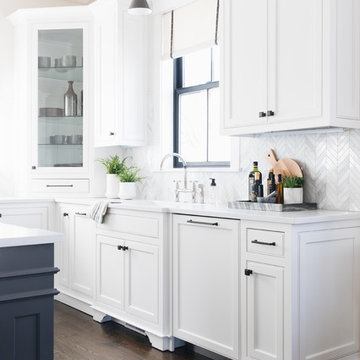
Transitional galley dark wood floor and brown floor kitchen photo in Chicago with shaker cabinets, white cabinets, white backsplash, marble backsplash, paneled appliances and an island
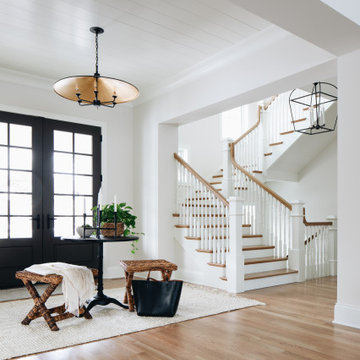

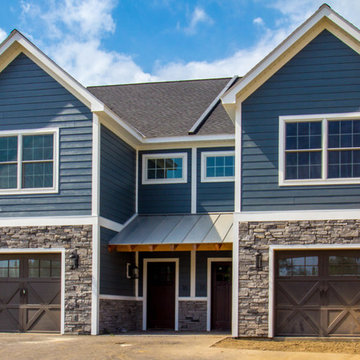
 Glen Burn Trail
Inspiration for a large timeless blue two-story mixed siding exterior home remodel in New York with a shingle roof

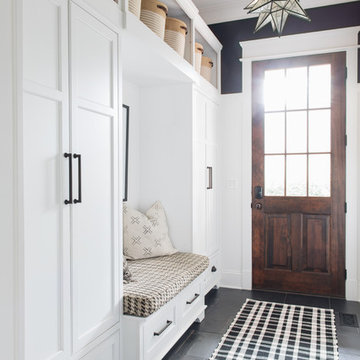
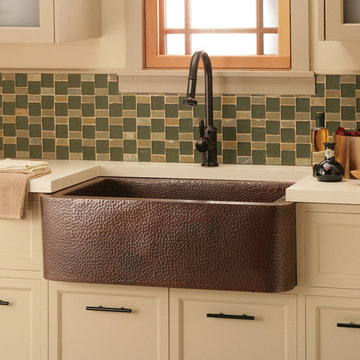
 Pacific Coast Kitchen & Bath
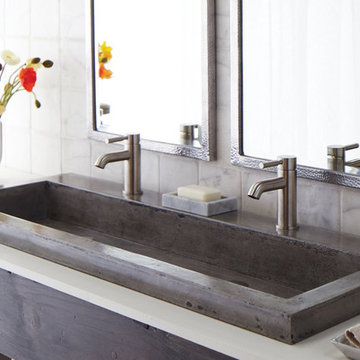
Native Trails Farmhouse Kitchen Sink
Kitchen - traditional kitchen idea in San Luis Obispo
Kitchen - traditional kitchen idea in San Luis Obispo

 Blue Horse Building & Design
Blue Horse Building + Design / Architect - alterstudio architecture llp / Photography -James Leasure
Open concept kitchen - large contemporary l-shaped light wood floor and beige floor open concept kitchen idea in Austin with a farmhouse sink, flat-panel cabinets, stainless steel cabinets, metallic backsplash, metal backsplash, stainless steel appliances, an island and marble countertops
Open concept kitchen - large contemporary l-shaped light wood floor and beige floor open concept kitchen idea in Austin with a farmhouse sink, flat-panel cabinets, stainless steel cabinets, metallic backsplash, metal backsplash, stainless steel appliances, an island and marble countertops
 Carlton Edwards
David Dietrich Photography
Living room - large craftsman open concept light wood floor and beige floor living room idea in Charlotte with brown walls
Living room - large craftsman open concept light wood floor and beige floor living room idea in Charlotte with brown walls

 JR Builders LLC
Example of a large country white two-story mixed siding exterior home design in Nashville with a shingle roof
70