
Search results for "Trailing" in Home Design Ideas
 iStage Homes
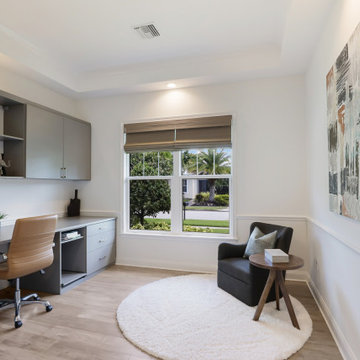
This home office West of the Trail in Sarasota was staged by iStage Homes to highlight a functional and stylish workspace within the home. Built-in shelving, a modern desk, and comfortable seating create a productive environment while maintaining a calm, contemporary aesthetic. The staging emphasizes versatility, helping buyers envision a dedicated office or study area that supports modern living in this coastal Sarasota residence.

 Mark Nix - Real Estate
Mark Nix, Jeri Kogel
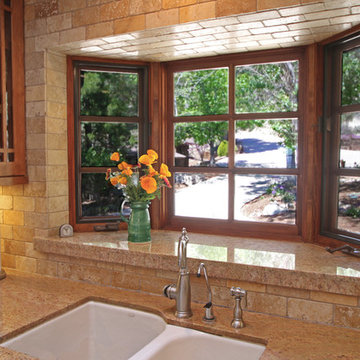
Travertine and granite kitchen window
Inspiration for a small rustic l-shaped medium tone wood floor open concept kitchen remodel in Orange County with a drop-in sink, shaker cabinets, medium tone wood cabinets, granite countertops, beige backsplash, stone tile backsplash, stainless steel appliances and an island
Inspiration for a small rustic l-shaped medium tone wood floor open concept kitchen remodel in Orange County with a drop-in sink, shaker cabinets, medium tone wood cabinets, granite countertops, beige backsplash, stone tile backsplash, stainless steel appliances and an island
Find the right local pro for your project
 Lace and Grace Interiors

Bedroom - mid-sized 1950s guest carpeted and gray floor bedroom idea in Phoenix with gray walls
 Pacwest Builders LLC
Ross Chandler

Seated home bar - large rustic l-shaped light wood floor seated home bar idea in Other with an undermount sink, shaker cabinets, dark wood cabinets, granite countertops and glass tile backsplash
Seated home bar - large rustic l-shaped light wood floor seated home bar idea in Other with an undermount sink, shaker cabinets, dark wood cabinets, granite countertops and glass tile backsplash
 Timber Trails Development Company
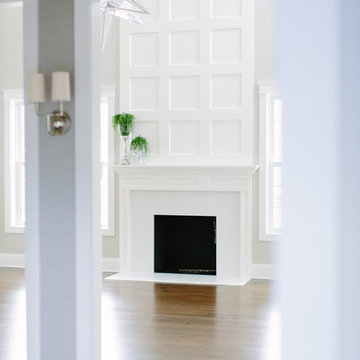
Living room - mid-sized traditional formal and enclosed medium tone wood floor living room idea in Chicago with gray walls, a standard fireplace and a stone fireplace
 JR Builders LLC

Mid-sized farmhouse backyard concrete patio photo in Nashville with a fireplace and a roof extension
 Robinson Interior Design
Master Bedroom
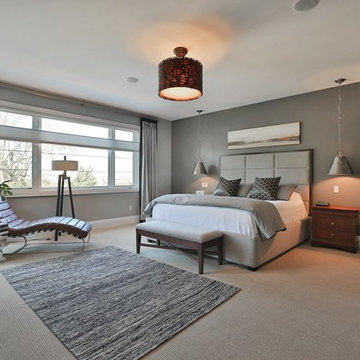
Mid-sized transitional master carpeted bedroom photo in Toronto with gray walls
Mid-sized transitional master carpeted bedroom photo in Toronto with gray walls
 Boileau Construction
Photography Credit: Gary Harris
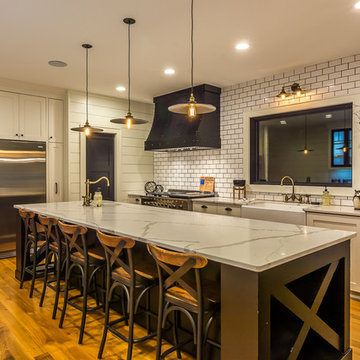
Inspiration for a large transitional galley medium tone wood floor eat-in kitchen remodel in Cedar Rapids with a farmhouse sink, shaker cabinets, beige cabinets, marble countertops, white backsplash, subway tile backsplash, stainless steel appliances and an island
Inspiration for a large transitional galley medium tone wood floor eat-in kitchen remodel in Cedar Rapids with a farmhouse sink, shaker cabinets, beige cabinets, marble countertops, white backsplash, subway tile backsplash, stainless steel appliances and an island

 Michael LoBuglio Architects
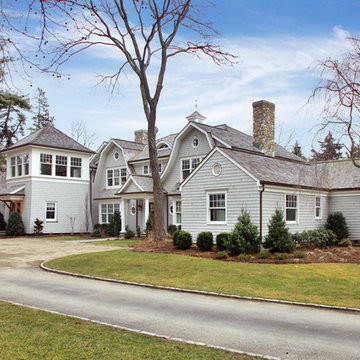
Example of a large cottage gray two-story wood exterior home design in New York with a shingle roof
 Nest Designs

For the living room, we chose to keep it open and airy. The large fan adds visual interest while all of the furnishings remained neutral. The wall color is Functional Gray from Sherwin Williams. The fireplace was covered in American Clay in order to give it the look of concrete. We had custom benches made out of reclaimed barn wood that flank either side of the fireplace.
 Markalunas Architecture and Design, LLC
Rachael Boling
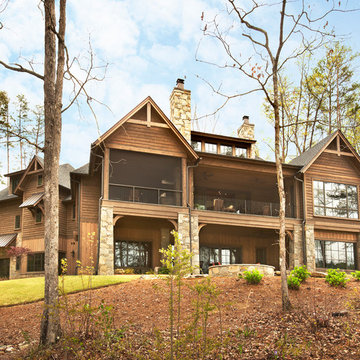
Mountain style yellow three-story wood exterior home photo in Other
Mountain style yellow three-story wood exterior home photo in Other
74