
Search results for "Trailing" in Home Design Ideas
 Hopkins & Porter
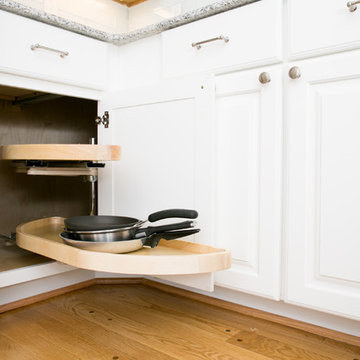
Mid-sized elegant u-shaped light wood floor kitchen pantry photo in DC Metro with an undermount sink, raised-panel cabinets, white cabinets, granite countertops, white backsplash, subway tile backsplash, stainless steel appliances and no island

Find the right local pro for your project


 Carla Bast Design
Glamorous bathroom with double vanity, Carrara marble countertops, sconce lighting, and ample storage.
Alyssa Lee Photography
Corner shower - mid-sized traditional master gray tile and ceramic tile porcelain tile and gray floor corner shower idea in Minneapolis with beaded inset cabinets, white cabinets, gray walls, an undermount sink, marble countertops, a hinged shower door and white countertops
Corner shower - mid-sized traditional master gray tile and ceramic tile porcelain tile and gray floor corner shower idea in Minneapolis with beaded inset cabinets, white cabinets, gray walls, an undermount sink, marble countertops, a hinged shower door and white countertops
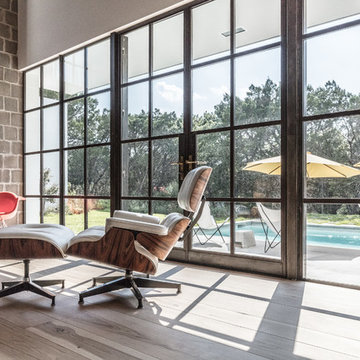
 Blue Horse Building & Design
Blue Horse Building + Design / Architect - alterstudio architecture llp / Photography -James Leasure
Example of a mid-sized trendy open concept light wood floor and beige floor living room design in Austin with a media wall, a standard fireplace, a concrete fireplace and white walls
Example of a mid-sized trendy open concept light wood floor and beige floor living room design in Austin with a media wall, a standard fireplace, a concrete fireplace and white walls
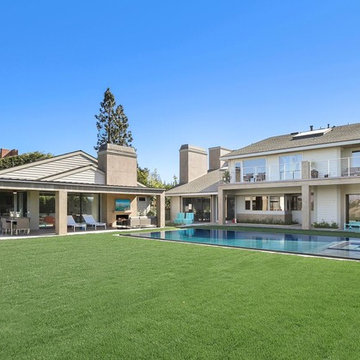
 Seed Landcare
Inspiration for a large contemporary backyard concrete paver and rectangular infinity hot tub remodel in Orange County
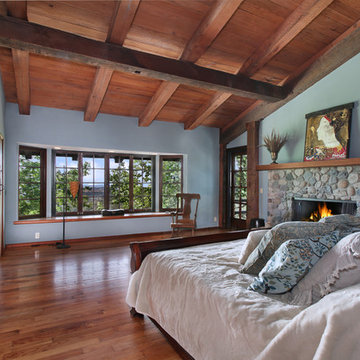
 Mark Nix - Real Estate
Mark Nix, Jeri Kogel
Bedroom - large rustic master medium tone wood floor bedroom idea in Orange County with blue walls, a standard fireplace and a stone fireplace
Bedroom - large rustic master medium tone wood floor bedroom idea in Orange County with blue walls, a standard fireplace and a stone fireplace

 Boileau Construction
Photography Credit: Gary Harris
Inspiration for a mid-sized transitional 3/4 medium tone wood floor bathroom remodel in Cedar Rapids with shaker cabinets, blue cabinets, multicolored walls, a vessel sink and granite countertops
Inspiration for a mid-sized transitional 3/4 medium tone wood floor bathroom remodel in Cedar Rapids with shaker cabinets, blue cabinets, multicolored walls, a vessel sink and granite countertops
 Timber Trails Development Company
Stoffer Photography

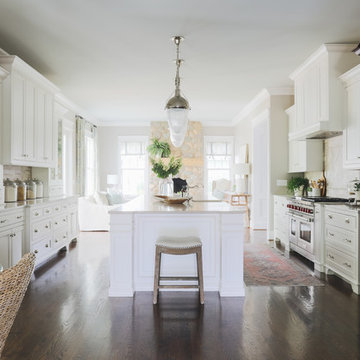
Mid-sized eclectic l-shaped dark wood floor eat-in kitchen photo in Chicago with shaker cabinets, white cabinets, gray backsplash, stone tile backsplash, stainless steel appliances and an island
Mid-sized eclectic l-shaped dark wood floor eat-in kitchen photo in Chicago with shaker cabinets, white cabinets, gray backsplash, stone tile backsplash, stainless steel appliances and an island
 Margot Hartford Photography
Photo: Margot Hartford © 2016 Houzz

Home design - eclectic home design idea in San Francisco
Home design - eclectic home design idea in San Francisco

 Glenna Partridge Garden Design
Copyright 2016 Glenna Partridge
Inspiration for a mid-sized traditional landscaping in Vancouver.
Inspiration for a mid-sized traditional landscaping in Vancouver.
 A Better Home
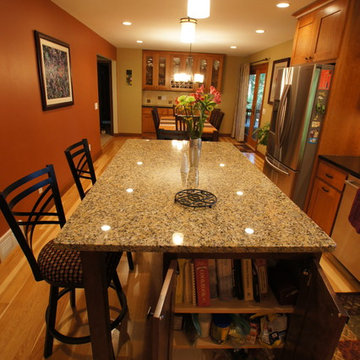
The island has lighter granite tops and a chocolate stained cherry cabinet. The side cabinet was only 12 inches deep and works great for cookbooks and other baking essentials for easy access.
 Kitchen Design Concepts

Alcove shower - small transitional 3/4 multicolored tile and glass tile medium tone wood floor alcove shower idea in Dallas with an undermount sink, furniture-like cabinets, white cabinets, granite countertops, a one-piece toilet and white walls
88