
Search results for "Trailing" in Home Design Ideas
 Modern Elemental Ergon
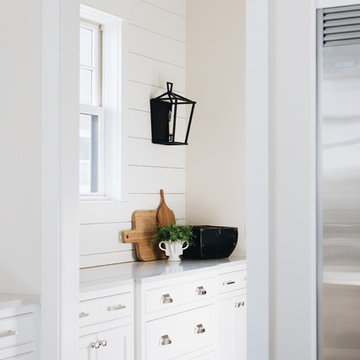
This Park City Ski Loft remodeled for it's Texas owner has a clean modern airy feel, with rustic and industrial elements. Park City is known for utilizing mountain modern and industrial elements in it's design. We wanted to tie those elements in with the owner's farm house Texas roots.

 Limestone Trail Co. Inc.

Coach House, 12'x20' with a 7' x 10' wing
Large mountain style detached one-car garage photo in Toronto
Large mountain style detached one-car garage photo in Toronto
Find the right local pro for your project
 First Bay Architecture

Salvaged and partially stripped door from 1800's eastern cottage, salvaged trim from regional warehouse joists
Example of an eclectic home design design in San Francisco
Example of an eclectic home design design in San Francisco

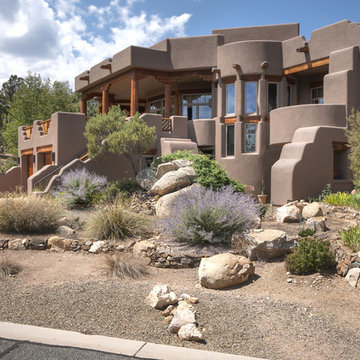

 Carlton Edwards
David Dietrich Photography

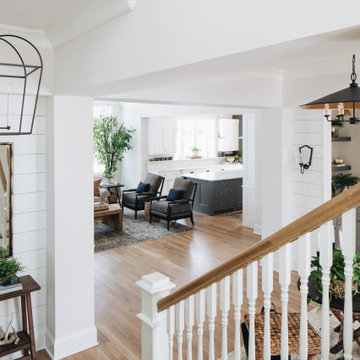
Large arts and crafts wooden straight open and metal railing staircase photo in Charlotte
Large arts and crafts wooden straight open and metal railing staircase photo in Charlotte
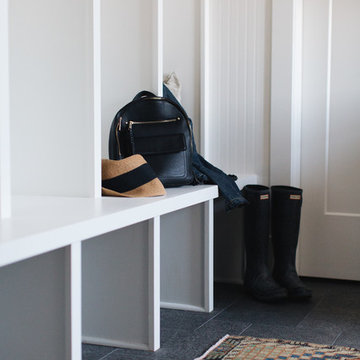

 Shaw Floors
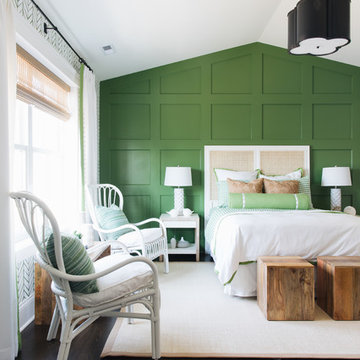
Pioneer Road in Trail by Shaw Floors. In handsome 31/4" solid hickory, the Pioneer Road collection is a real attention-getter, offering dramatic color and texture. Six rich colors are full of depth and highlights that play up the exciting hickory grain.
 Granger Remodel & Design

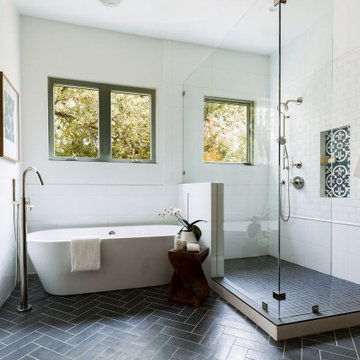

Example of a large transitional master white tile and ceramic tile porcelain tile, black floor and double-sink bathroom design in Dallas with shaker cabinets, gray cabinets, a two-piece toilet, white walls, an undermount sink, quartz countertops, beige countertops and a freestanding vanity
 JR Builders LLC

Utility room - mid-sized country single-wall porcelain tile and beige floor utility room idea in Nashville with an undermount sink, raised-panel cabinets, gray cabinets, granite countertops, gray walls, a side-by-side washer/dryer and gray countertops

 Associate Interiors
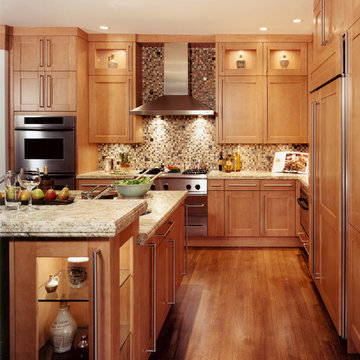
The accent of glass and copper mosaic backslash tiles echoes the copper hood and farmhouse sink. This kitchen stands out with state of the art Wolf and Subzero appliances which are paired with the ingenuity of intricately constructed custom frameless cabinetry.

 Nest Designs
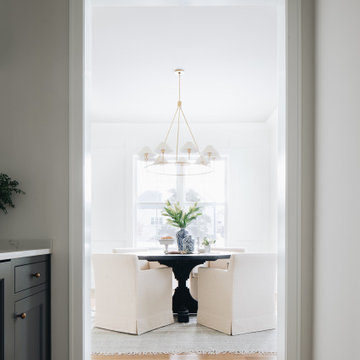

For the exterior of this home, the builder and I worked to make the original farmhouse plan, more modern. We added the metal accents on the roof lines, and on the beams. We then chose to stain the beams a weathered gray to tie in with the house color.
84