
Search results for "Training" in Home Design Ideas
 Riese Design, Inc.
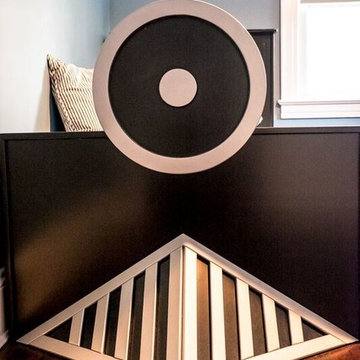
Working with NBC and the George to the Rescue team was an absolute pleasure! Having the privilege of giving this sweet family brand new spaces of their own was a blessing!
 Crèche Designs
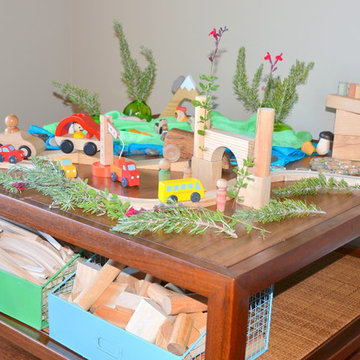
Mid-sized trendy gender-neutral dark wood floor toddler room photo in San Francisco with gray walls

 LandCrafters, LLC
Behind the Tea House is a traditional Japanese raked garden. After much research we used bagged poultry grit in the raked garden. It had the perfect texture for raking. Gray granite cobbles and fashionettes were used for the border. A custom designed bamboo fence encloses the rear yard.
Find the right local pro for your project
 Melton Design Build
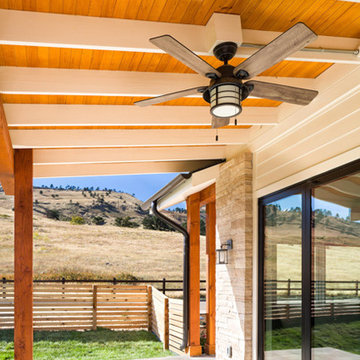
This new home was built at the base of the foothills, and is the perfect home base for taking advantage of all the physical training activities that Boulder has to offer. Originally an empty lot, the design of the home had to integrate with the upscale neighborhood while having its own personality. It was also important for the outdoor space to capitalize on the gorgeous mountain views, just steps away from the front door. A folding nano wall was installed and elegantly integrates the interior dining area with the exterior patio. The patio ceiling incorporates beautiful wood accents, as well as a fan.
 Train Architects
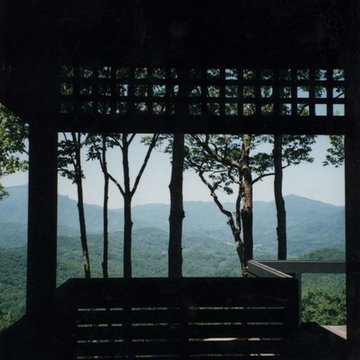
From the house a view of Grandfather Mountain unfolds, and the peaks of Hawksbill, Sugar, and Beech Mountains are visible.

 F. John LaBarba Construction
Added Details for project / Restored Petrolia Items,
by F. John LaBarba
Inspiration for a small eclectic full sun side yard concrete paver exterior home remodel for spring in San Francisco
Inspiration for a small eclectic full sun side yard concrete paver exterior home remodel for spring in San Francisco
 Amy Mizner, Benoit Mizner Simon & Co.
25 Training Field Road, Wayland, MA 01778
http://25trainingfieldrd.com
PRISTINE CONTEMPORARY 4-BEDROOM HOME $835,000
In a coveted neighborhood, this home features an abundance of natural light and the open living and dining rooms are ideal for entertaining. Adjoining is a dramatic family room with a vaulted ceiling and fireplace. The designer kitchen includes double ovens, granite counter tops and a breakfast area. The private office makes working from home a breeze. This flexible space has a separate entrance and could also work for an au-pair, in-laws or guests.

 Studio McGee
Large farmhouse open concept light wood floor and beige floor living room photo in Salt Lake City with white walls, a standard fireplace, a stone fireplace and a wall-mounted tv
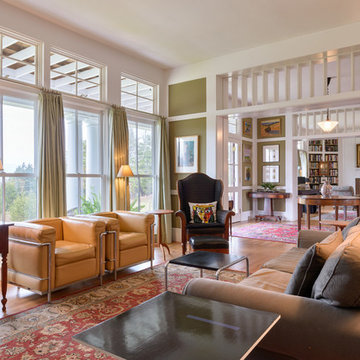 Train Architects
The principal rooms – Living Room, Central Hall, and Library – are organized en suite, allowing for three separate rooms that together are literally sixty feet in length. Photo: Barling Photography

 Sarah Greenman
Photo: Sarah Greenman © 2014 Houzz
Example of a classic gender-neutral medium tone wood floor playroom design in Dallas with beige walls
Example of a classic gender-neutral medium tone wood floor playroom design in Dallas with beige walls


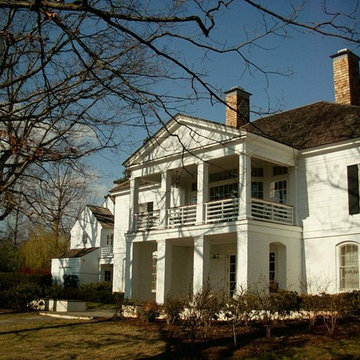 Train Architects
The design requirements of the house mix a Jeffersonian-inspired interpretation of a traditional Virginia manor house and an architectural response to the client's contemporary program.

 Chango
Interior Design, Custom Furniture Design, & Art Curation by Chango & Co.
Photography by Raquel Langworthy
Shop the Beach Haven Waterfront accessories at the Chango Shop!
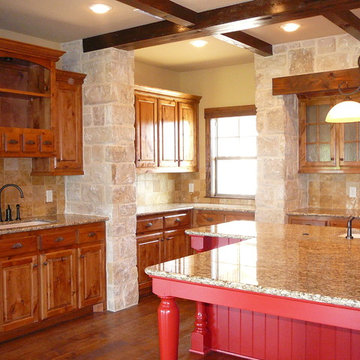
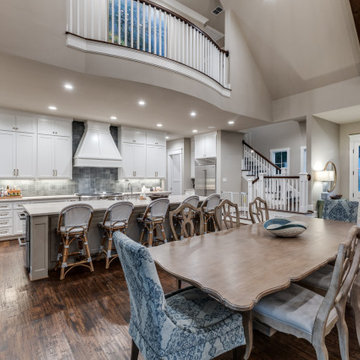
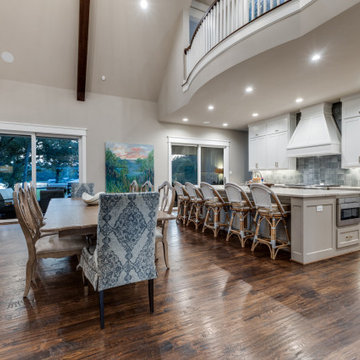
 Train Custom Homes
Inspiration for a large cottage medium tone wood floor and brown floor kitchen remodel in Dallas with a farmhouse sink, raised-panel cabinets, medium tone wood cabinets, granite countertops, beige backsplash, ceramic backsplash, stainless steel appliances and an island
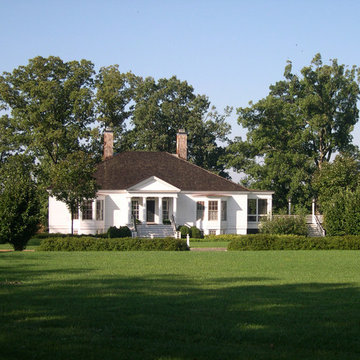 Train Architects
The main house is a compact, yet highly articulated volume, with rich detailing in wood and masonry; much of the exterior detailing is historically accurate, and faithful to elegant nineteenth-century standards of design and craftsmanship.
 Train Custom Homes
Amy Parker
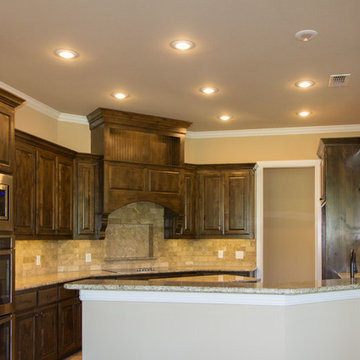
Example of a mid-sized mountain style u-shaped open concept kitchen design in Dallas with raised-panel cabinets, dark wood cabinets, granite countertops, beige backsplash, ceramic backsplash, stainless steel appliances and a peninsula
Example of a mid-sized mountain style u-shaped open concept kitchen design in Dallas with raised-panel cabinets, dark wood cabinets, granite countertops, beige backsplash, ceramic backsplash, stainless steel appliances and a peninsula

 Johnson Squared Architecture + Planning
Designed by Johnson Squared, Bainbridge Is., WA © 2013 John Granen
Inspiration for a mid-sized contemporary open concept concrete floor and brown floor family room remodel in Seattle with white walls, a wall-mounted tv and no fireplace
Inspiration for a mid-sized contemporary open concept concrete floor and brown floor family room remodel in Seattle with white walls, a wall-mounted tv and no fireplace
29