
Search results for "Tranquil ideas" in Home Design Ideas
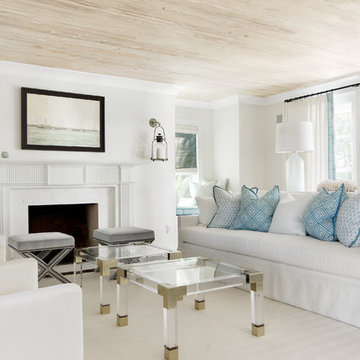
 Starr Sanford Design
A contemporary design with a fresh finish for a coastal, cozy feeling.
Photography:
Wally Sears
Nathaniel Ebert
Beach style formal living room photo in Jacksonville with white walls and a standard fireplace
Beach style formal living room photo in Jacksonville with white walls and a standard fireplace
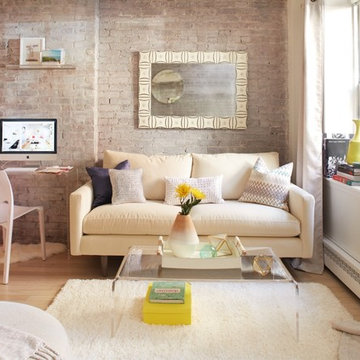

 Luxury Cayman Villas
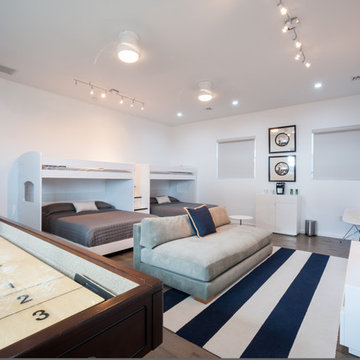
Bunk/Rec Room at Tranquility Cove. Photo by Courtney Platt
Large minimalist guest bedroom photo in Other with white walls
Large minimalist guest bedroom photo in Other with white walls
Find the right local pro for your project

 Castle Bespoke Flooring
Castle Bespoke custom rift sawn with @rubiomonocoatusa gives this masterpiece library room designed by world renowned architect @kengokumaa at the @portlandjapanesegarden the beauty and tranquility it deserves.
Photographer: @kudaphotography

 FormAndField
Inspiration for a huge timeless light wood floor and brown floor enclosed kitchen remodel in San Francisco with an undermount sink, raised-panel cabinets, gray cabinets, granite countertops, gray backsplash, ceramic backsplash, stainless steel appliances, beige countertops and an island

 Boss Design Center
Welcome to our latest kitchen renovation project, where classic French elegance meets contemporary design in the heart of Great Falls, VA. In this transformation, we aim to create a stunning kitchen space that exudes sophistication and charm, capturing the essence of timeless French style with a modern twist.
Our design centers around a harmonious blend of light gray and off-white tones, setting a serene and inviting backdrop for this kitchen makeover. These neutral hues will work in harmony to create a calming ambiance and enhance the natural light, making the kitchen feel open and welcoming.
To infuse a sense of nature and add a striking focal point, we have carefully selected green cabinets. The rich green hue, reminiscent of lush gardens, brings a touch of the outdoors into the space, creating a unique and refreshing visual appeal. The cabinets will be thoughtfully placed to optimize both functionality and aesthetics.
The heart of this project lies in the eye-catching French-style range and exquisite light fixture. The hood, adorned with intricate detailing, will become a captivating centerpiece above the cooking area. Its classic charm will evoke the grandeur of French country homes, while also providing efficient ventilation for a pleasant cooking experience.

Sponsored
Fredericksburg, OH

High Point Cabinets
Columbus' Experienced Custom Cabinet Builder | 4x Best of Houzz Winner

 One Coast Design - Summerville, SC
Bespoke paintings are all original acrylics on paper (Foyer) and canvas (Living Area) by Michelle Woolley Sauter, custom framing by One Coast Design.
Inspiration for a mid-sized timeless guest bedroom remodel in Raleigh with beige walls and no fireplace
Inspiration for a mid-sized timeless guest bedroom remodel in Raleigh with beige walls and no fireplace


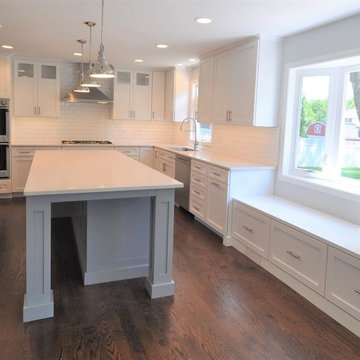
 Tranquility Builders, Inc.
Open concept kitchen - large transitional u-shaped dark wood floor and brown floor open concept kitchen idea in Chicago with an undermount sink, shaker cabinets, white cabinets, quartz countertops, white backsplash, subway tile backsplash, stainless steel appliances and an island
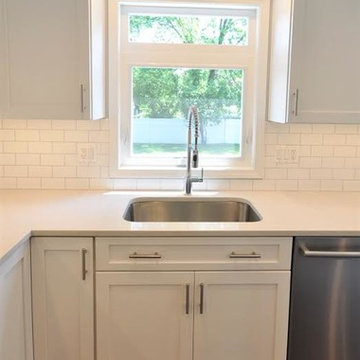 Tranquility Builders, Inc.
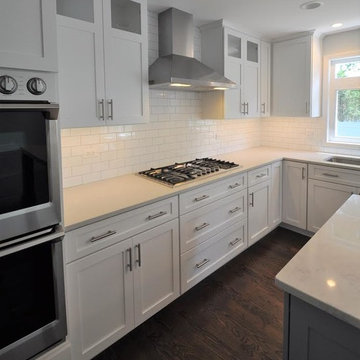
Example of a large transitional u-shaped dark wood floor and brown floor open concept kitchen design in Chicago with an undermount sink, shaker cabinets, white cabinets, quartz countertops, white backsplash, subway tile backsplash, stainless steel appliances and an island
 Tranquility Builders, Inc.
Example of a large transitional u-shaped dark wood floor and brown floor open concept kitchen design in Chicago with an undermount sink, shaker cabinets, white cabinets, quartz countertops, white backsplash, subway tile backsplash, stainless steel appliances and an island
 Tranquility Pools Inc.

Kid friendly swimming pool ideas
Example of a large classic backyard custom-shaped natural pool design in Newark
Example of a large classic backyard custom-shaped natural pool design in Newark


 Tranquility Builders, Inc.
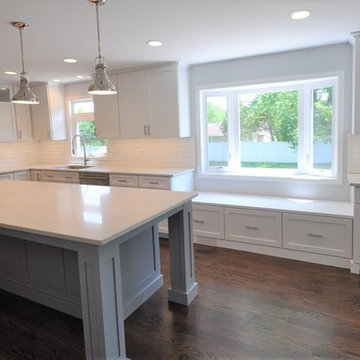
Open concept kitchen - large transitional u-shaped dark wood floor and brown floor open concept kitchen idea in Chicago with an undermount sink, shaker cabinets, white cabinets, quartz countertops, white backsplash, subway tile backsplash, stainless steel appliances and an island
 Tranquility Builders, Inc.
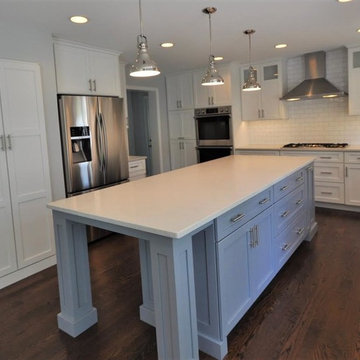
Large transitional u-shaped dark wood floor and brown floor open concept kitchen photo in Chicago with an undermount sink, shaker cabinets, white cabinets, quartz countertops, white backsplash, subway tile backsplash, stainless steel appliances and an island
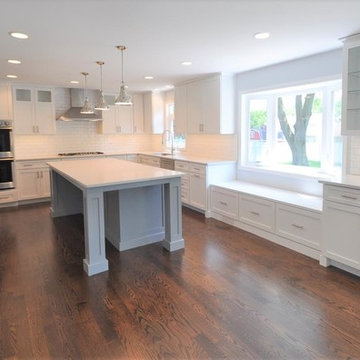 Tranquility Builders, Inc.
Inspiration for a large transitional u-shaped dark wood floor and brown floor open concept kitchen remodel in Chicago with an undermount sink, shaker cabinets, white cabinets, quartz countertops, white backsplash, subway tile backsplash, stainless steel appliances and an island

 WECSELMAN DESIGN
The open-concept living room and kitchen are anchored by soaring ceilings and full-height glass, creating a seamless connection to the tropical landscape beyond.




 Miyuki Yamaguchi Design Studio
Photo: Patricia Chang
Inspiration for a mid-sized country concrete side porch remodel in San Francisco with a roof extension
Inspiration for a mid-sized country concrete side porch remodel in San Francisco with a roof extension
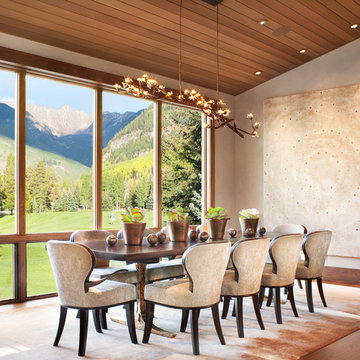
 Associates III Interior Design
Gibeon Photography
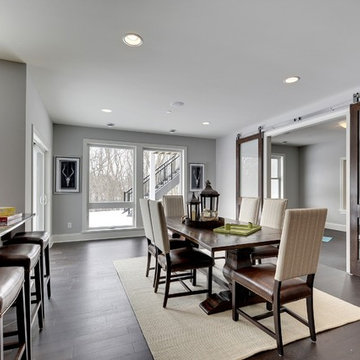
Example of a trendy medium tone wood floor and brown floor dining room design in Denver with gray walls
Example of a trendy medium tone wood floor and brown floor dining room design in Denver with gray walls
10