
Search results for "Tranquil ideas" in Home Design Ideas

 Designs by Cheryl
Transitional family room is tranquil and inviting The blue walls with luscious furnishings make it very cozy. The gold drum chandelier and gold accents makes this room very sophisticated. The decorative pillows adds pop of colors with the custom area rug. The patterns in the custom area rug and pillows, along with the blue walls makes it all balance. The off white rustic console adds flare and a perfect size for large Media wall T.V. The gold console lamps frames the Media center perfect. The gold floor lamps, and and gold chandelier brings a contemporary style into this space. The Large square ottoman in a neutral grey offsetting the carpet color makes it nice to prop up your feet. The gold drink tables in quite trendy and so functional and practical.

 Boyce Design + Build
This contemporary backyard oasis offers our clients indoor-outdoor living for year-round relaxation and entertaining. The custom rectilinear swimming pool and stacked stone raised spa were designed to maximize the tight lot coverage restrictions while the cascading waterfalls and natural stone water feature add tranquility to the space. Panoramic doors create a beautiful transition between the interior and exterior spaces allowing for more entertaining options and increased natural light. The covered porch features retractable screens, ceiling-mounted infrared heaters, T&G ceiling and a stacked stone fireplace
 Ted Carter Inspired Landscapes
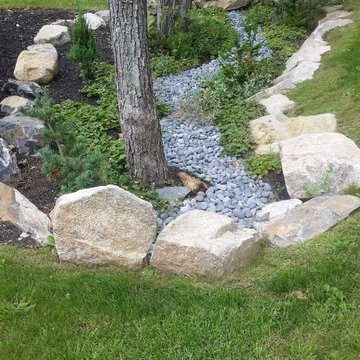
We created a tranquil dry river bed.
Inspiration for a mid-sized traditional partial sun front yard landscaping in Portland Maine.
Inspiration for a mid-sized traditional partial sun front yard landscaping in Portland Maine.
Find the right local pro for your project
 Cummings Architecture + Interiors

Nestled on a quiet street in a small town outside of Boston, this transitional style home underwent a massive overhaul. While the front facade was left largely untouched, save for a mudroom addition to connect the main house and the garage, the back of the house was extended for multiple living spaces. The addition includes a spacious family room with coffered ceiling, built-in benches, and a large sun-filled breakfast nook. The ten foot long custom oak table can seat fifteen! Above the family room addition is the new master suite- the large bathroom with freestanding tub and custom steam shower features gorgeous marble tile in a laser-cut geometric pattern. Downstairs, a new laundry room and office are divided from the hallway to the mudroom by glass pocket doors. The remaining existing rooms were updated with new finishes and paint in shades of gray to refresh this now beautiful home.
 Tranquility Pools Inc.

Pool fountain - small rustic backyard stone and kidney-shaped natural pool fountain idea in New York
 H2O Designs

Pondless Waterfalls allow you to enjoy the sight and sound of running water without the maintenance of a pond. The waterfall is undoubtedly the most beautiful and favored feature in a water garden. The Pondless Waterfall has made many Kentucky water-lovers who were previously unable to indulge in the sweet sounds of falling water, very happy. It’s a great alternative for those who are trying to get their feet wet, or looking to fit a little bit of paradise into their own backyard. If space is lacking in your yard or you have safety concerns with a pond, then a Pondless Waterfall is perfect you!
If you live in Kentucky (KY) Contact us to get started with your Pondless Waterfall design.
Photos By H2O Designs Inc.
Lexington Kentucky
 Sweetlake Interior Design LLC
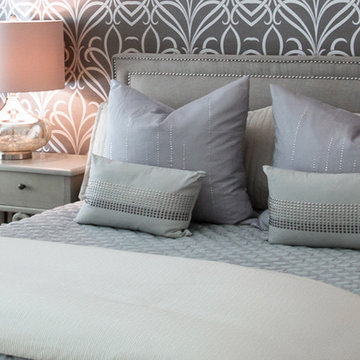
Up the ante of your bachelor's retreat (and alternative rooms) aesthetic by adding a meticulously stylised cornice boards. The cornice boards in this house includes (2) different materials, an upholstered wood top molding and absolutely symmetrical handicraft on the curtains. Also, the (4) animal skin wing-backed chairs square measure superbly adorned with nail-heads that are carried throughout the design. This bachelor retreat features a stunning pendant and hand-tufted ottoman table. This house is warm and welcoming and perfect for intimate conversations amongst family and friends for years to come. Please take note - when using cornices, one should decide what proportion return is required. Return is the distance your material hangs away from the wall. Yes, this additionally affects the proportion. Usually, return is 3½ inches. However, larger or taller windows might need a deeper return to avoid the fabric from getting squashed against the wall. An example of a mid-sized transitional formal dining area in Houston, Texas with dark hardwood floors, more, however totally different, large damask wallpaper on the ceiling, (6) custom upholstered striped fabric, scroll back chairs surrounding a gorgeous, glass top dining table, chandelier, artwork and foliage pull this area along for a really elegant, yet masculine space. As for the guest chambers, we carried the inspiration from the bachelor retreat into the space and fabricated (2) more upholstered cornices and custom window treatments, bedding, pillows, upholstered (with nail-heads used in the dining area chairs) headboard, giant damask wallpaper and brown paint. Styling tips: (A) Use nail-heads on furnishings within the alternative rooms to display a reoccurring motif among the house. (B) Use a similar material from one amongst your upholstered furnishing items on the cornice board for visual uniformity. Photo by: Kenny Fenton


 Taconic Builders Inc

Built by the founder of Dansk, Beckoning Path lies in wonderfully landscaped grounds overlooking a private pond. Taconic Builders was privileged to renovate the property for its current owner.
Architect: Barlis Wedlick Architect
Photo Credit: Peter Aarron/ Esto
 Peter Salerno Inc
Peter Rymwid (www.PeterRymwid.com)
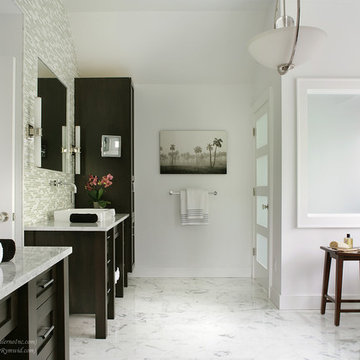
Example of a large transitional master white tile and glass tile marble floor bathroom design in New York with a vessel sink, shaker cabinets, dark wood cabinets, marble countertops, a two-piece toilet and white walls
Example of a large transitional master white tile and glass tile marble floor bathroom design in New York with a vessel sink, shaker cabinets, dark wood cabinets, marble countertops, a two-piece toilet and white walls
 Tranquility Pools Inc.
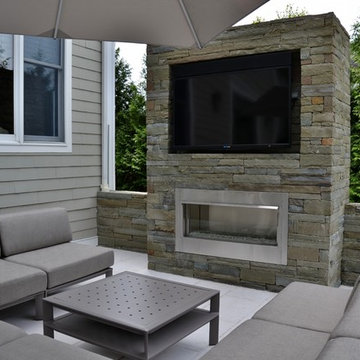
Raised patio seating with outdoor fireplace, outdoor television, dining set and large umbrella to provide shade
Example of a mid-sized minimalist backyard patio design in New York with a fire pit
Example of a mid-sized minimalist backyard patio design in New York with a fire pit
 Tranquility Pools Inc.
Inspiration for a small rustic backyard stone and kidney-shaped natural pool fountain remodel in New York
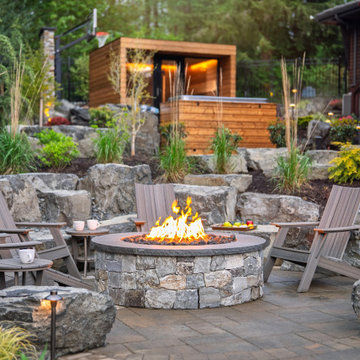
 Alderwood Landscape Architecture and Construction
Patio - rustic patio idea in Seattle with a fire pit and no cover


Sponsored
Columbus, OH
Free consultation for landscape design!

Peabody Landscape Group
Franklin County's Reliable Landscape Design & Contracting

 Jim or Teresa Huffman
Fairfield, Iowa Modern Farmhouse Bathroom Designed by Teresa Huffman
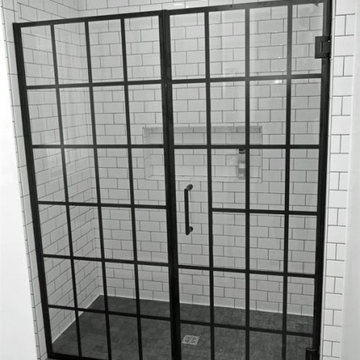
This luxury master bath was designed for relaxation, a space to rejuvenate your senses. Complete with freestanding soaking tub surrounded by windows to enjoy nature’s view, a piece of tranquility in a world of chaos.
https://jchuffman.com

 Casa Utopia Builders
Luxe Bathroom Remodel – Menlo Park, CA
This serene and sophisticated master bathroom remodel in Menlo Park, California, is a stunning example of Casa Utopia Builders’ attention to modern luxury, fine detail, and seamless integration of natural textures. The space blends spa-inspired tranquility with clean architectural lines, warm materials, and thoughtful functionality.
Key Features:
Custom wall-mounted travertine sink vanity with integrated stone basin
Curbless walk-in shower with large-format marble-effect tile and brushed gold fixtures
Wall-mounted smart toilet for a sleek, minimal footprint
Designer sconces paired with a floating mirror and textured vertical tile wall
Built-in skylight and window to maximize natural light
Custom linen cabinet and wall niche for practical storage
Elegant palette of white, beige, and wood tones with modern brass accents
This remodel reimagined the original layout with a bump-out for the wall-mounted toilet, custom skylight installation, and all-new plumbing and electrical. High-end details and natural textures deliver a warm, minimalist feel while retaining every ounce of everyday luxury.
Project Location: Menlo Park, California
Scope: Master Bathroom Remodel
Value: $44,000
Timeline: ~4–5 weeks
Style Tags: Warm Modern | Japandi | Organic Minimalism | Spa-Inspired
 Scott Christopher Homes
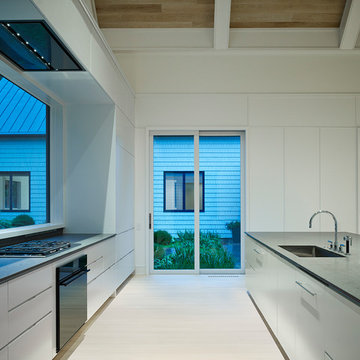
Creating spaces that make connections between the indoors and out, while making the most of the panoramic lake views and lush landscape that surround were two key goals of this seasonal home’s design. Central entrance into the residence brings you to an open dining and lounge space, with natural light flooding in through rooftop skylights. Soaring ceilings and subdued color palettes give the adjacent kitchen and living room an airy and expansive feeling, while the large, sliding glass doors and picture windows bring the warmth of the outdoors in. The family room, located in one of the two zinc-clad connector spaces, offers a more intimate lounge area and leads into the master suite wing, complete with vaulted ceilings and sleek lines. Three additional guest suites can be found in the opposite wing of the home, providing ideally separate living spaces for a multi-generational family.
Photographer: Steve Hall © Hedrich Blessing
Architect: Booth Hansen


 Grandeur Hills Group,Inc.
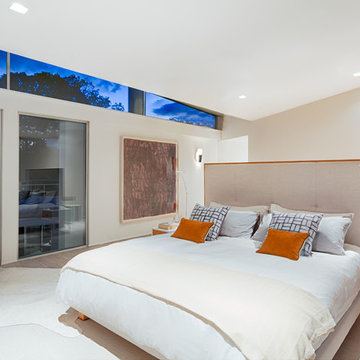
This luxury bedroom decorated mostly in beige and white radiates warmth, calmness, and tranquility. All we want when going to bed. When entering the room, we find this bedroom spacious and light. Why?
Pay attention to the huge windows that allow fresh air to easily enter the room. Along with the fresh air, the room gets much daylight. The horizontal windows at the top of the room look especially beautiful, don’t they?
Create an atmosphere of calmness, tranquility, and warmth in your own bedroom along with the best interior designers in NYC! Remember that we work for you!


13