
Search results for "Tranquil ideas" in Home Design Ideas
 Associates III Interior Design
Gibeon Photography
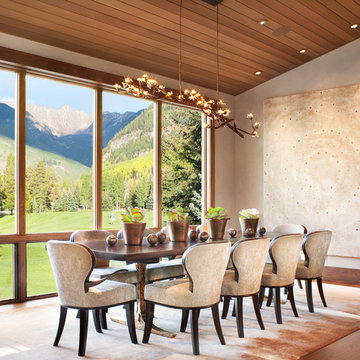
Example of a trendy medium tone wood floor and brown floor dining room design in Denver with gray walls
Example of a trendy medium tone wood floor and brown floor dining room design in Denver with gray walls
 Crown Paints

Achieving a tranquil environment doesn't have to restrict you to neutrals and off whites. Rich colours, used in complement are extremely effective.
Wall colours City Break and Tropical Ocean available in Matt or Mid Sheen Breatheasy emulsion. Woodwork and fireplace Milk White Quick Dry Non Drip Satin.
 Breathe Design Studio
Our Austin studio designed this gorgeous town home to reflect a quiet, tranquil aesthetic. We chose a neutral palette to create a seamless flow between spaces and added stylish furnishings, thoughtful decor, and striking artwork to create a cohesive home. We added a beautiful blue area rug in the living area that nicely complements the blue elements in the artwork. We ensured that our clients had enough shelving space to showcase their knickknacks, curios, books, and personal collections. In the kitchen, wooden cabinetry, a beautiful cascading island, and well-planned appliances make it a warm, functional space. We made sure that the spaces blended in with each other to create a harmonious home.
Find the right local pro for your project

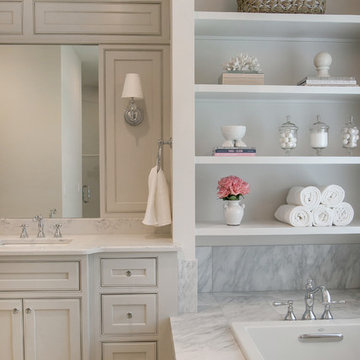
 Lowell Custom Homes
S.Photography and Styling
Large transitional master marble floor and white floor drop-in bathtub photo in Milwaukee with recessed-panel cabinets, white cabinets, beige walls, an undermount sink and marble countertops
Large transitional master marble floor and white floor drop-in bathtub photo in Milwaukee with recessed-panel cabinets, white cabinets, beige walls, an undermount sink and marble countertops
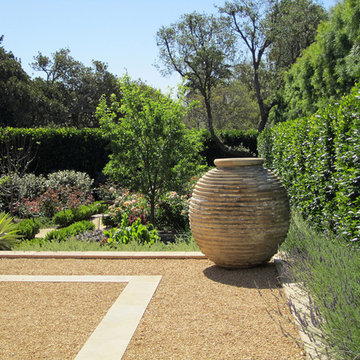
 Campion Walker Landscapes
To anchor a modern house, designed by Frederick Fisher & Partners, Campion Walker brought in a mature oak grove that at first frames the home and then invites the visitor to explore the grounds including an intimate culinary garden and stone fruit orchard.
The neglected hillside on the back of the property once overgrown with ivy was transformed into a California native oak woodland, with under-planting of ceanothus and manzanitas.
We used recycled water to create a dramatic water feature cut directly into the limestone entranceway framed by a cacti and succulent garden.
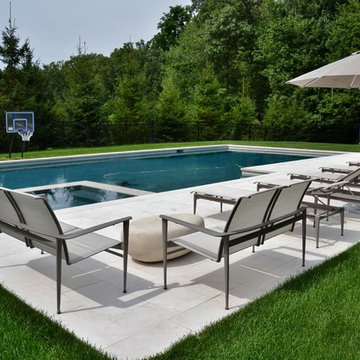
 Tranquility Pools Inc.
Modern outdoor pool and spa with white marble patio
Inspiration for a large modern backyard rectangular lap pool remodel in New York
Inspiration for a large modern backyard rectangular lap pool remodel in New York



 Archipelago Home, LLC
Separation of living / dining room by the coffee bar and the open storage areas.
Photography: Augie Salbosa
Large transitional l-shaped bamboo floor open concept kitchen photo in Hawaii with an undermount sink, shaker cabinets, white cabinets, soapstone countertops, blue backsplash, glass sheet backsplash, paneled appliances and an island
Large transitional l-shaped bamboo floor open concept kitchen photo in Hawaii with an undermount sink, shaker cabinets, white cabinets, soapstone countertops, blue backsplash, glass sheet backsplash, paneled appliances and an island
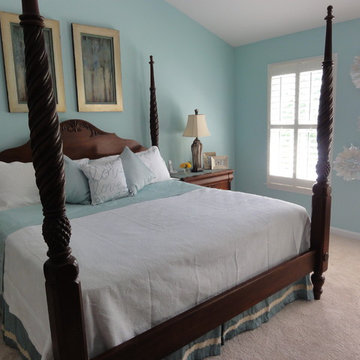
 Lynda Bittner Home Interiors, LLC
Mid-sized elegant master carpeted and brown floor bedroom photo in Baltimore with blue walls and no fireplace
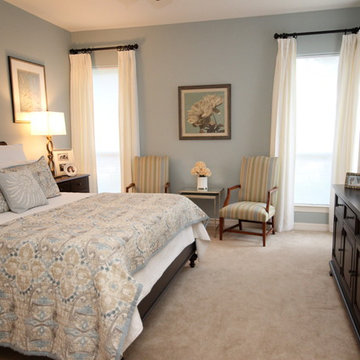
 Lynn Unflat Interiors, LLC
Lynn Unflat
Example of a mid-sized transitional guest carpeted bedroom design in Austin with blue walls and no fireplace
Example of a mid-sized transitional guest carpeted bedroom design in Austin with blue walls and no fireplace

 Tranquility Builders, Inc.
Inspiration for a large contemporary master beige tile, black tile and porcelain tile porcelain tile bathroom remodel in Chicago with raised-panel cabinets, dark wood cabinets, beige walls, an undermount sink and granite countertops
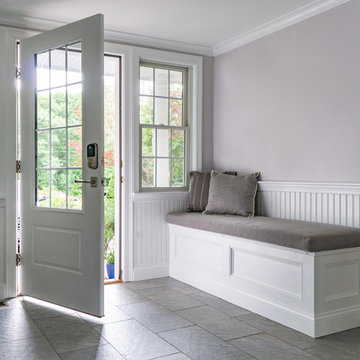
 Cummings Architecture + Interiors
Eric Roth Photography
Large transitional porcelain tile and gray floor mudroom photo in Boston with gray walls and a white front door
Large transitional porcelain tile and gray floor mudroom photo in Boston with gray walls and a white front door




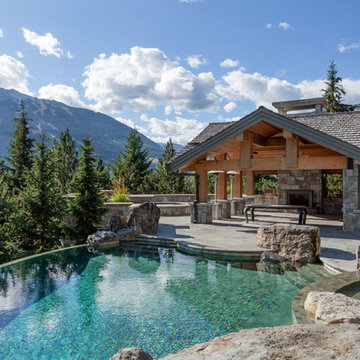
 Vision Pacific Contracting Ltd.
Inspiration for a rustic custom-shaped infinity hot tub remodel in Other
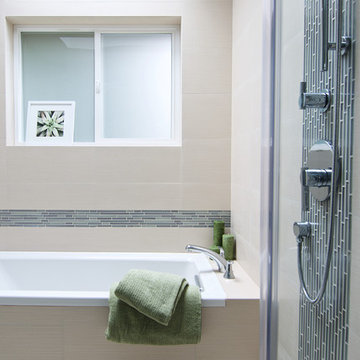
 Interiors by Popov
Once upon a time, this bathroom featured the following:
No entry door, with a master tub and vanities open to the master bedroom.
Fading, outdated, 80's-style yellow oak cabinetry.
A bulky hexagonal window with clear glass. No privacy.
A carpeted floor. In a bathroom.
It’s safe to say that none of these features were appreciated by our clients. Understandably.
We knew we could help.
We changed the layout. The tub and the double shower are now enclosed behind frameless glass, a very practical and beautiful arrangement. The clean linear grain cabinetry in medium tone is accented beautifully by white countertops and stainless steel accessories. New lights, beautiful tile and glass mosaic bring this space into the 21st century.
End result: a calm, light, modern bathroom for our client to enjoy.
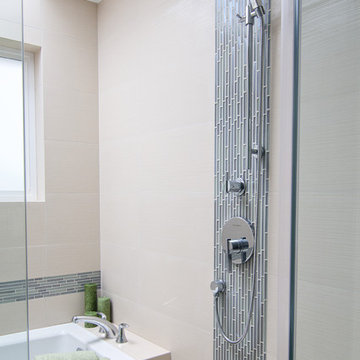 Interiors by Popov
Once upon a time, this bathroom featured the following:
No entry door, with a master tub and vanities open to the master bedroom.
Fading, outdated, 80's-style yellow oak cabinetry.
A bulky hexagonal window with clear glass. No privacy.
A carpeted floor. In a bathroom.
It’s safe to say that none of these features were appreciated by our clients. Understandably.
We knew we could help.
We changed the layout. The tub and the double shower are now enclosed behind frameless glass, a very practical and beautiful arrangement. The clean linear grain cabinetry in medium tone is accented beautifully by white countertops and stainless steel accessories. New lights, beautiful tile and glass mosaic bring this space into the 21st century.
End result: a calm, light, modern bathroom for our client to enjoy.
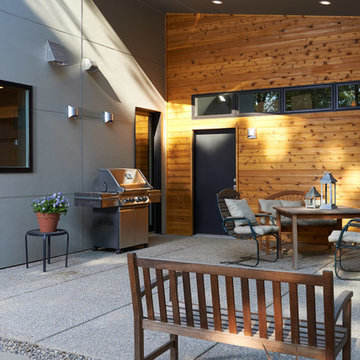
 Meadowlark Design+Build

Outdoor patio seating at this custom home by Meadowlark. Western Red cedar was used as siding to accent and define this perfect outdoor space
Inspiration for a mid-sized contemporary backyard concrete paver patio kitchen remodel in Detroit with a roof extension
Inspiration for a mid-sized contemporary backyard concrete paver patio kitchen remodel in Detroit with a roof extension

Sponsored
Columbus, OH
Free consultation for landscape design!

Peabody Landscape Group
Franklin County's Reliable Landscape Design & Contracting

 Interiors by Popov
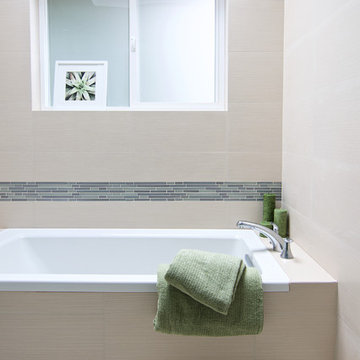
Once upon a time, this bathroom featured the following:
No entry door, with a master tub and vanities open to the master bedroom.
Fading, outdated, 80's-style yellow oak cabinetry.
A bulky hexagonal window with clear glass. No privacy.
A carpeted floor. In a bathroom.
It’s safe to say that none of these features were appreciated by our clients. Understandably.
We knew we could help.
We changed the layout. The tub and the double shower are now enclosed behind frameless glass, a very practical and beautiful arrangement. The clean linear grain cabinetry in medium tone is accented beautifully by white countertops and stainless steel accessories. New lights, beautiful tile and glass mosaic bring this space into the 21st century.
End result: a calm, light, modern bathroom for our client to enjoy.

 Georgia Coast Design & Construction
Georgia Coast Design & Construction - Southern Living Custom Builder Showcase Home at St. Simons Island, GA

Built on a one-acre, lakefront lot on the north end of St. Simons Island, the Southern Living Custom Builder Showcase Home is characterized as Old World European featuring exterior finishes of Mosstown brick and Old World stucco, Weathered Wood colored designer shingles, cypress beam accents and a handcrafted Mahogany door.
Inside the three-bedroom, 2,400-square-foot showcase home, Old World rustic and modern European style blend with high craftsmanship to create a sense of timeless quality, stability, and tranquility. Behind the scenes, energy efficient technologies combine with low maintenance materials to create a home that is economical to maintain for years to come. The home's open floor plan offers a dining room/kitchen/great room combination with an easy flow for entertaining or family interaction. The interior features arched doorways, textured walls and distressed hickory floors.
11