
Search results for "Tranquility" in Home Design Ideas
 AquaBluePools

This project was designed by architect and developer of Cypress Pointe, Mitch LaPlante. To quote Mitch, "Nature is the inspiration for this pool and water feature design. The Tranquility Garden Pool is nestled quietly within grand oaks and large pine trees, orchestrated to blend into its surrounding. The curvature of the pool reflects the pattern waves leave on the beach as they wash ashore and the cascading water features are a nod the to the waterways that surround Kiawah Island, South Carolina. The pool and deck were built by Aqua Blue Pools. Water features installed by Aqua Blue Pools. The interior finish is French Silver Aggregate, the waterline tile is 1'x1" Fujiwah Albi, deck is a combination of Ipe wood and the pool coping is pre-cast concrete.
Photo Credit: Clint Fore
 Zach Of All Trades
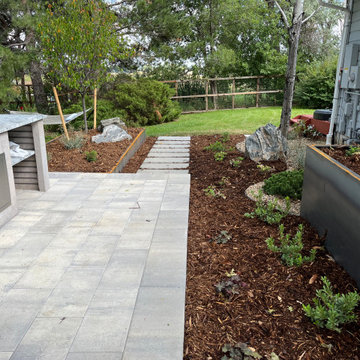
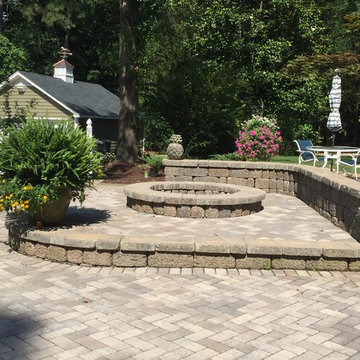
Tranquil backyard living with a open and spacious entertaining area that includes a multi-level paver patio, outdoor kitchen, custom steel planters, low maintenance plantings, boulders and landscape lighting.
 KINGDOM WOODWORKS
Collaboration with Canonbury Homes, Inc. and Neely Design Associates.
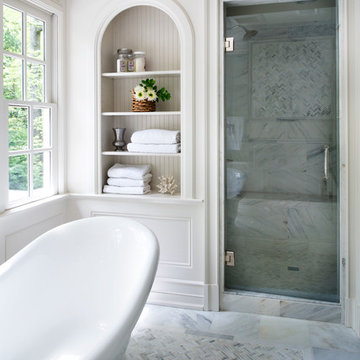
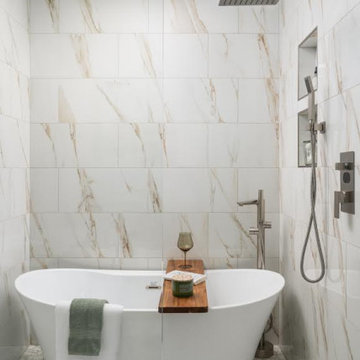
Freestanding bathtub - traditional master white tile mosaic tile floor freestanding bathtub idea in Atlanta with white walls
Freestanding bathtub - traditional master white tile mosaic tile floor freestanding bathtub idea in Atlanta with white walls
Find the right local pro for your project
 Luxury Cayman Villas
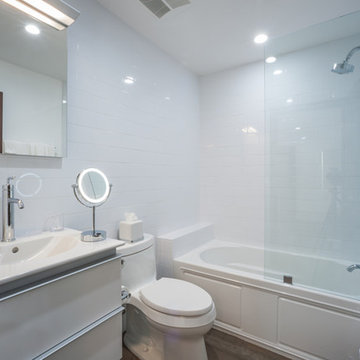
Guest Bathroom at Tranquility Cove, Grand Cayman. Courtney Platt
Inspiration for a modern white tile and glass tile porcelain tile bathroom remodel with an integrated sink, white cabinets, solid surface countertops and white walls
Inspiration for a modern white tile and glass tile porcelain tile bathroom remodel with an integrated sink, white cabinets, solid surface countertops and white walls
 SURROUNDS Landscape Architecture + Construction
Morgan Howarth Photography, Surrounds Inc.
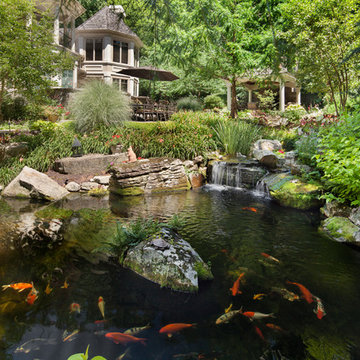
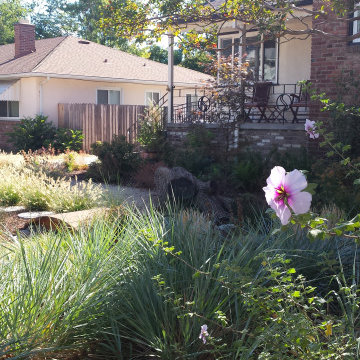
This is an example of a rustic backyard water fountain landscape in DC Metro.
This is an example of a rustic backyard water fountain landscape in DC Metro.
 Sew Beautiful
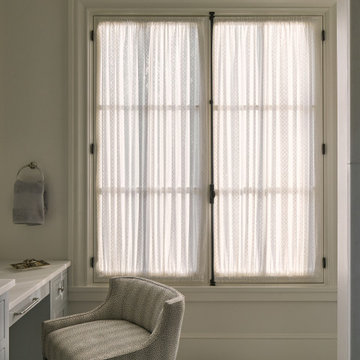
“Tranquil Grandeur” captures the essence of a home that marries refined tradition with quiet luxury, thoughtfully designed to accommodate three generations living under one roof. Central to this vision are the custom window treatments, crafted to enhance each space with subtle sophistication—softly diffusing light, adding gentle movement, and accentuating architectural details without overwhelming them. Layered textures, tailored construction, and nuanced trims bring depth and elegance, while comfortable furnishings ensure the home meets the needs of a busy family with grandparents, parents, and three young children. The result is a residence where timeless craftsmanship, bespoke finishes, and understated elegance create spaces that are both luxurious and inviting for every member of the family.
 Zach Of All Trades
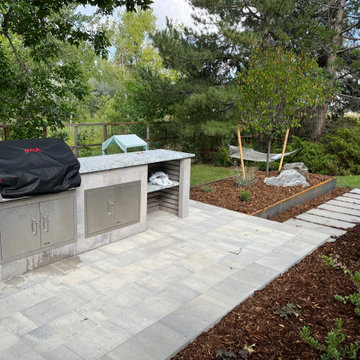
Tranquil backyard living with a open and spacious entertaining area that includes a multi-level paver patio, outdoor kitchen, custom steel planters, low maintenance plantings, boulders and landscape lighting.
 Scott Christopher Homes
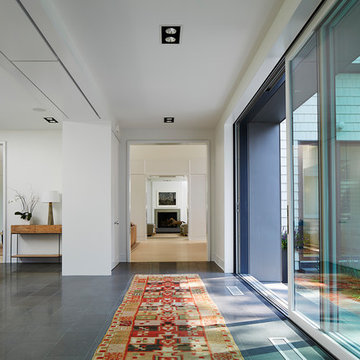
Creating spaces that make connections between the indoors and out, while making the most of the panoramic lake views and lush landscape that surround were two key goals of this seasonal home’s design. Central entrance into the residence brings you to an open dining and lounge space, with natural light flooding in through rooftop skylights. Soaring ceilings and subdued color palettes give the adjacent kitchen and living room an airy and expansive feeling, while the large, sliding glass doors and picture windows bring the warmth of the outdoors in. The family room, located in one of the two zinc-clad connector spaces, offers a more intimate lounge area and leads into the master suite wing, complete with vaulted ceilings and sleek lines. Three additional guest suites can be found in the opposite wing of the home, providing ideally separate living spaces for a multi-generational family.
Photographer: Steve Hall © Hedrich Blessing
Architect: Booth Hansen
 TEROTTI Interior Design Studio

The Tranquility Residence is a mid-century modern home perched amongst the trees in the hills of Suffern, New York. After the homeowners purchased the home in the Spring of 2021, they engaged TEROTTI to reimagine the primary and tertiary bathrooms. The peaceful and subtle material textures of the primary bathroom are rich with depth and balance, providing a calming and tranquil space for daily routines. The terra cotta floor tile in the tertiary bathroom is a nod to the history of the home while the shower walls provide a refined yet playful texture to the room.
 Melton Design Build
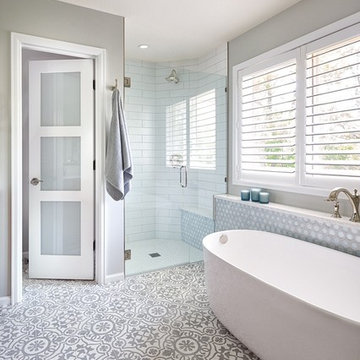
Luxury meets tranquility in this master bathroom remodel. The black walnut cabinetry is paired beautifully with a symmetrically patterned floor tile. The sleek and simple design of the freestanding bath makes this room feel luxurious while also being compact. The bathroom is fitted perfectly with gorgeous tile work and unique lighting and hardware features that give this room a spa-like feel. Photo Credit: StudioQPhoto.com.
 Luxury Cayman Villas
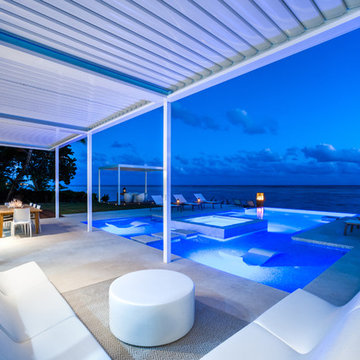
Pool area at Tranquility Cove shot by Courtney Platt
Inspiration for a large modern backyard stone and rectangular infinity hot tub remodel
Inspiration for a large modern backyard stone and rectangular infinity hot tub remodel
 Luxury Cayman Villas
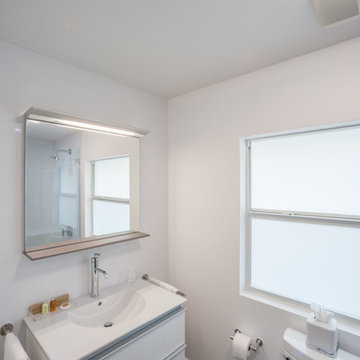
Guest Bathroom at Tranquility Cove. Photo by Courtney Platt.
Inspiration for a modern kids' white tile and glass tile mosaic tile floor bathroom remodel with an integrated sink, white cabinets, solid surface countertops and white walls
Inspiration for a modern kids' white tile and glass tile mosaic tile floor bathroom remodel with an integrated sink, white cabinets, solid surface countertops and white walls
 Sew Beautiful
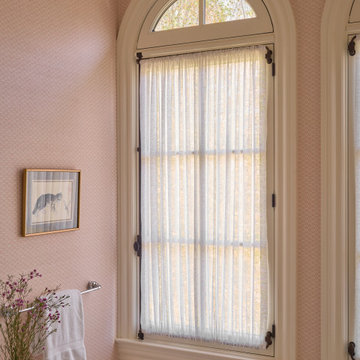
“Tranquil Grandeur” captures the essence of a home that marries refined tradition with quiet luxury, thoughtfully designed to accommodate three generations living under one roof. Central to this vision are the custom window treatments, crafted to enhance each space with subtle sophistication—softly diffusing light, adding gentle movement, and accentuating architectural details without overwhelming them. Layered textures, tailored construction, and nuanced trims bring depth and elegance, while comfortable furnishings ensure the home meets the needs of a busy family with grandparents, parents, and three young children. The result is a residence where timeless craftsmanship, bespoke finishes, and understated elegance create spaces that are both luxurious and inviting for every member of the family.
 Sew Beautiful
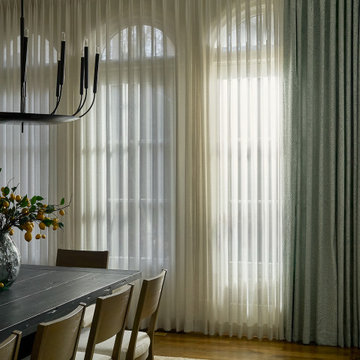
“Tranquil Grandeur” captures the essence of a home that marries refined tradition with quiet luxury, thoughtfully designed to accommodate three generations living under one roof. Central to this vision are the custom window treatments, crafted to enhance each space with subtle sophistication—softly diffusing light, adding gentle movement, and accentuating architectural details without overwhelming them. Layered textures, tailored construction, and nuanced trims bring depth and elegance, while comfortable furnishings ensure the home meets the needs of a busy family with grandparents, parents, and three young children. The result is a residence where timeless craftsmanship, bespoke finishes, and understated elegance create spaces that are both luxurious and inviting for every member of the family.



43