
Search results for "Tranquility" in Home Design Ideas

 Cascade West Development
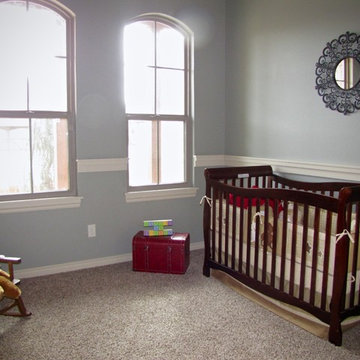
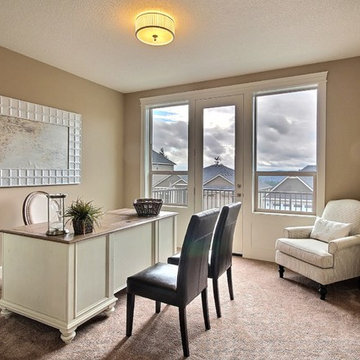
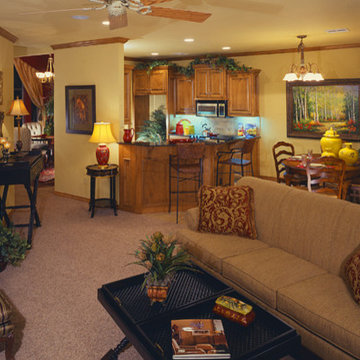
The Tranquil Tower - Model Home in Happy Valley, Oregon by Cascade West Development Inc.
Cascade West Facebook: https://goo.gl/MCD2U1
Cascade West Website: https://goo.gl/XHm7Un
These photos, like many of ours, were taken by the good people of ExposioHDR - Portland, Or
Exposio Facebook: https://goo.gl/SpSvyo
Exposio Website: https://goo.gl/Cbm8Ya
 Cascade West Development

The Tranquil Tower - Model Home in Happy Valley, Oregon by Cascade West Development Inc.
Cascade West Facebook: https://goo.gl/MCD2U1
Cascade West Website: https://goo.gl/XHm7Un
These photos, like many of ours, were taken by the good people of ExposioHDR - Portland, Or
Exposio Facebook: https://goo.gl/SpSvyo
Exposio Website: https://goo.gl/Cbm8Ya
Find the right local pro for your project
 Cascade West Development
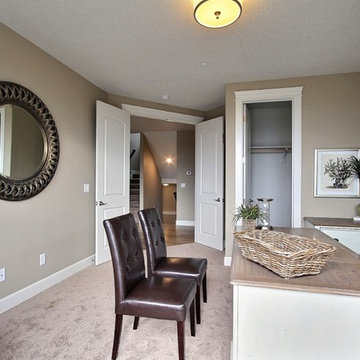
The Tranquil Tower - Model Home in Happy Valley, Oregon by Cascade West Development Inc.
Cascade West Facebook: https://goo.gl/MCD2U1
Cascade West Website: https://goo.gl/XHm7Un
These photos, like many of ours, were taken by the good people of ExposioHDR - Portland, Or
Exposio Facebook: https://goo.gl/SpSvyo
Exposio Website: https://goo.gl/Cbm8Ya
 GARY DUFF DESIGNS,LTD
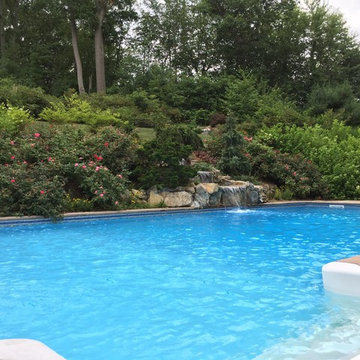
A blasé pool and a buckling patio were the first things to go during this four-week makeover by Gary Duff Designs. By redoing the patio flooring and installing a cascading waterfall (one of two on the property), the space immediately transitioned into a tranquil area to sit or float – and always relax. One of the most significant changes was the addition of a pergola off the front of the house. This architectural design element added effortless elegance. Final finishing touches included rebuilding the steps and replanting the front and backyards with lower growing, more colorful foliage.
 Landscape Oasis LLC
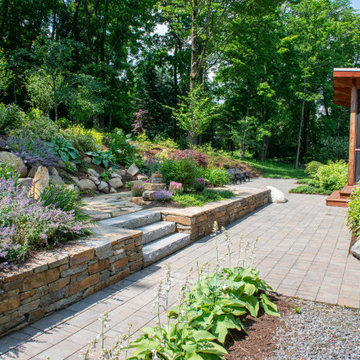
Landscape Design, Landscape Construction, Project Management, Naturalized Plantings, Woodland Garden, Tranquil Oasis
Photo of a huge mediterranean partial sun backyard stone garden path for spring.
Photo of a huge mediterranean partial sun backyard stone garden path for spring.
 Melton Design Build
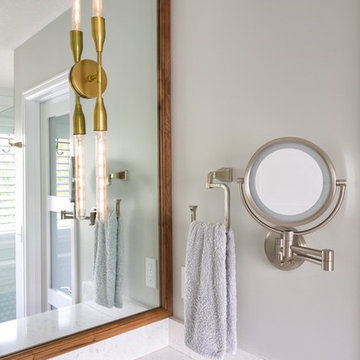
Luxury meets tranquility in this master bathroom remodel. The black walnut cabinetry is paired beautifully with a symmetrically patterned floor tile. The sleek and simple design of the freestanding bath makes this room feel luxurious while also being compact. The bathroom is fitted perfectly with gorgeous tile work and unique lighting and hardware features that give this room a spa-like feel. Photo Credit: StudioQPhoto.com.
 GARY DUFF DESIGNS,LTD
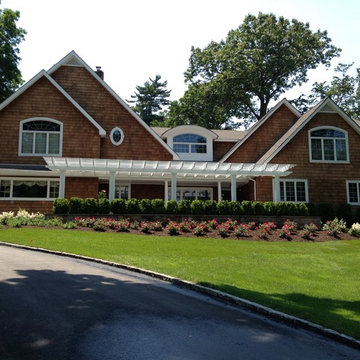
A blasé pool and a buckling patio were the first things to go during this four-week makeover by Gary Duff Designs. By redoing the patio flooring and installing a cascading waterfall (one of two on the property), the space immediately transitioned into a tranquil area to sit or float – and always relax. One of the most significant changes was the addition of a pergola off the front of the house. This architectural design element added effortless elegance. Final finishing touches included rebuilding the steps and replanting the front and backyards with lower growing, more colorful foliage.
 Sarah St. Amand Interior Design, Inc.
Mike Chejak

Small transitional master dark wood floor and brown floor bedroom photo in Toronto with beige walls
Small transitional master dark wood floor and brown floor bedroom photo in Toronto with beige walls
 Cascade West Development
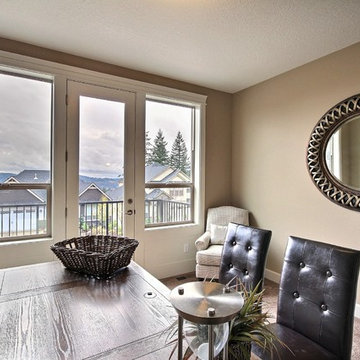
The Tranquil Tower - Model Home in Happy Valley, Oregon by Cascade West Development Inc.
Cascade West Facebook: https://goo.gl/MCD2U1
Cascade West Website: https://goo.gl/XHm7Un
These photos, like many of ours, were taken by the good people of ExposioHDR - Portland, Or
Exposio Facebook: https://goo.gl/SpSvyo
Exposio Website: https://goo.gl/Cbm8Ya
 GARY DUFF DESIGNS,LTD
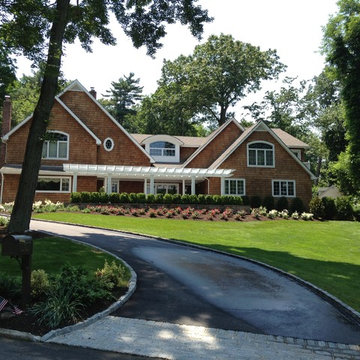
A blasé pool and a buckling patio were the first things to go during this four-week makeover by Gary Duff Designs. By redoing the patio flooring and installing a cascading waterfall (one of two on the property), the space immediately transitioned into a tranquil area to sit or float – and always relax. One of the most significant changes was the addition of a pergola off the front of the house. This architectural design element added effortless elegance. Final finishing touches included rebuilding the steps and replanting the front and backyards with lower growing, more colorful foliage.
 accents + interiors
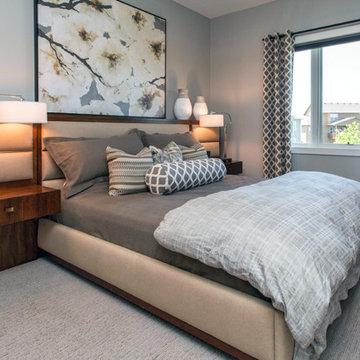
Subtle variations of soft hues make this master bedroom an inviting place to relax. The platform bed’s modern lines are softened with plush upholstered panels. Nightstands cleverly conceal built-in hookups for phone charging, lamps and other electronics.
Jason Ickowitz of Jake Boyd Photography
 Scott Christopher Homes

Creating spaces that make connections between the indoors and out, while making the most of the panoramic lake views and lush landscape that surround were two key goals of this seasonal home’s design. Central entrance into the residence brings you to an open dining and lounge space, with natural light flooding in through rooftop skylights. Soaring ceilings and subdued color palettes give the adjacent kitchen and living room an airy and expansive feeling, while the large, sliding glass doors and picture windows bring the warmth of the outdoors in. The family room, located in one of the two zinc-clad connector spaces, offers a more intimate lounge area and leads into the master suite wing, complete with vaulted ceilings and sleek lines. Three additional guest suites can be found in the opposite wing of the home, providing ideally separate living spaces for a multi-generational family.
Photographer: Steve Hall © Hedrich Blessing
Architect: Booth Hansen
 GARY DUFF DESIGNS,LTD
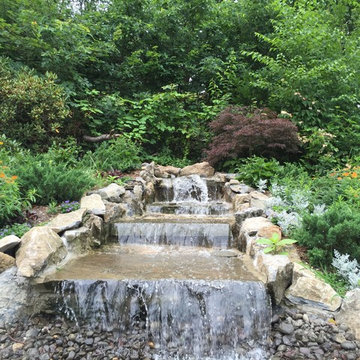
A blasé pool and a buckling patio were the first things to go during this four-week makeover by Gary Duff Designs. By redoing the patio flooring and installing a cascading waterfall (one of two on the property), the space immediately transitioned into a tranquil area to sit or float – and always relax. One of the most significant changes was the addition of a pergola off the front of the house. This architectural design element added effortless elegance. Final finishing touches included rebuilding the steps and replanting the front and backyards with lower growing, more colorful foliage.
 Davida's Kitchen & Tiles

View of the Master Bath from the Entry - A pebble accent path leads you into this tranquil space; which includes a large vanity, additional storage cabinetry, shower enclosure, and a bubble tub!
Photo: Bob Narod
 Kaleidoscope Color Consulting
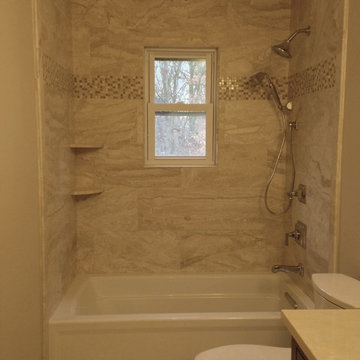
This monochromatic color scheme and quality products of this lovely bathroom creates the tranquil and soothing feeling the clients visioned.
When designing, we kept that in mind that the clients will be moving within a few years. Who ever is fortunate to purchase this home will be able to easily add their own touches and colors to this room to make it their own.
 Cantoni
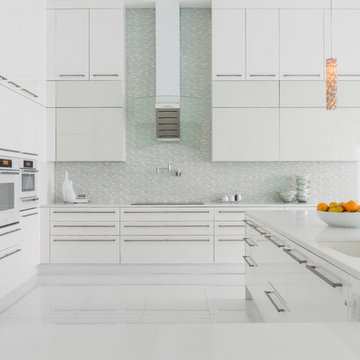
Faced with extensive water damage to their home, the Patel’s turned to Cantoni designer Andrea Petor to infuse new life into their family’s beloved weekend retreat in Montgomery, Texas. Balancing the client’s minimalist wants with their love of hosting, Andrea created a cohesive design to accommodate their frequent guests and large extended family. Beginning with the kitchen remodel, Andrea worked with the Patel’s to identify the best layout for the space, understanding it would be used regularly for entertaining. To maximize storage space, Andrea designed custom floor to ceiling cabinetry finished in high gloss white lacquer. She selected Miele optic white appliances to enhance the sleek design. Andrea had a custom dining table built into the island to provide ample seating and ensure the entire family could enjoy meals together. The kitchen’s monochromatic color palette was carried throughout the interiors allowing the home’s beautiful waterfront views to take center stage. Adding richness and texture to each room, Andrea selected sculptural, modern furnishings to complete the space and bring the Patel’s vision to life.
 Lynda Bittner Home Interiors, LLC
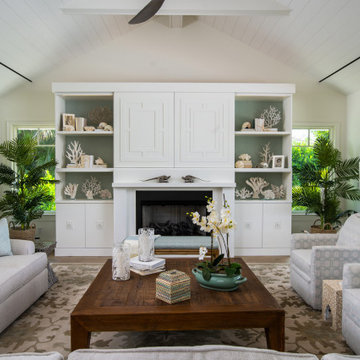
This tranquil family room offers amble entertainment opportunities. The sliding glass doors open to additional indoor-outdoor seating and dining. The swivel chairs allow conversation in all directions as well as comfortable viewing of the TV (behind the closed doors over the fireplace.) The custom bookcase, built around the fireplace, has door that slide open to reveal a TV.
 GARY DUFF DESIGNS,LTD
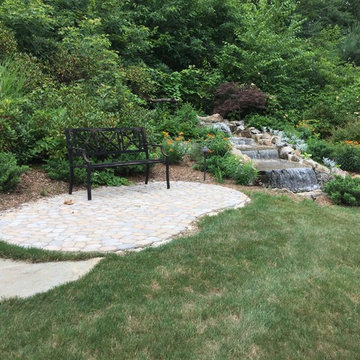
A blasé pool and a buckling patio were the first things to go during this four-week makeover by Gary Duff Designs. By redoing the patio flooring and installing a cascading waterfall (one of two on the property), the space immediately transitioned into a tranquil area to sit or float – and always relax. One of the most significant changes was the addition of a pergola off the front of the house. This architectural design element added effortless elegance. Final finishing touches included rebuilding the steps and replanting the front and backyards with lower growing, more colorful foliage.
47