
Search results for "Tranquility" in Home Design Ideas

 Nilipour Oriental Rugs
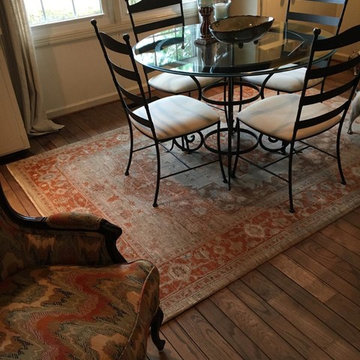
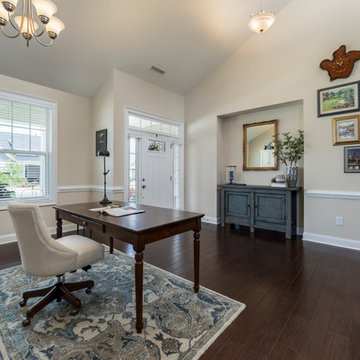
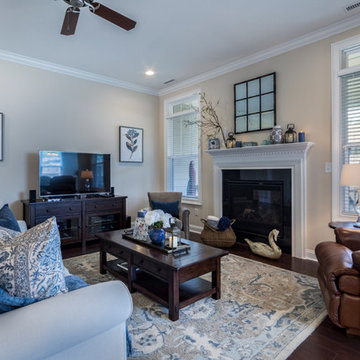
Tranquility captured upon a most restful and etherial Oushak... This room is ready for the next snow day and a puzzle!
Photo Credits to Nilipour Oriental Rugs

 SURROUNDS Landscape Architecture + Construction
Morgan Howarth Photography, Surrounds Inc.
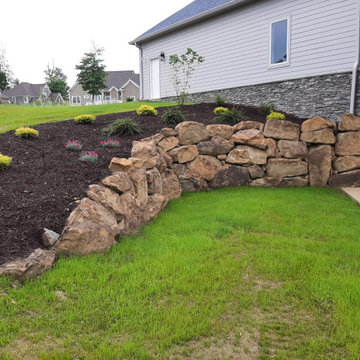
Design ideas for a rustic backyard landscaping in DC Metro.
Design ideas for a rustic backyard landscaping in DC Metro.
Find the right local pro for your project
 PI Photography Wall Art & Fine Art
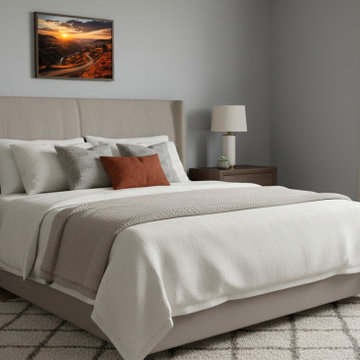
A Tranquil Trail Realism Painting Digital Artwork Custom Framed in Transitional Style Bedroom. Explore print options: https://pipafineart.com/pages/a-tranquil-trail-photorealistic-digital-art-rustic-landscape-art-prints-downloadable-artwork-and-backgrounds
 LIFESTYLE DESIGN

Inspiration for a large transitional master carpeted bedroom remodel in Seattle with beige walls

 Tranquility Custom Homes
Mudbench storage off garage entry
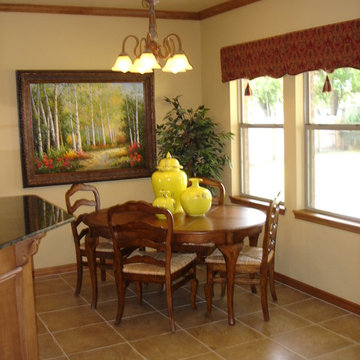
Example of an arts and crafts ceramic tile single front door design in Oklahoma City with beige walls and a dark wood front door
Example of an arts and crafts ceramic tile single front door design in Oklahoma City with beige walls and a dark wood front door
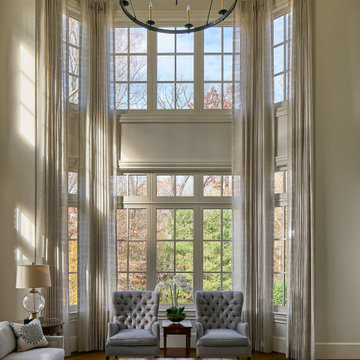
 Sew Beautiful
“Tranquil Grandeur” captures the essence of a home that marries refined tradition with quiet luxury, thoughtfully designed to accommodate three generations living under one roof. Central to this vision are the custom window treatments, crafted to enhance each space with subtle sophistication—softly diffusing light, adding gentle movement, and accentuating architectural details without overwhelming them. Layered textures, tailored construction, and nuanced trims bring depth and elegance, while comfortable furnishings ensure the home meets the needs of a busy family with grandparents, parents, and three young children. The result is a residence where timeless craftsmanship, bespoke finishes, and understated elegance create spaces that are both luxurious and inviting for every member of the family.
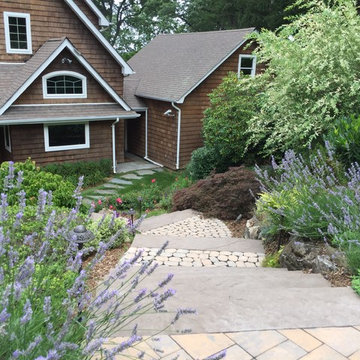
 GARY DUFF DESIGNS,LTD
A blasé pool and a buckling patio were the first things to go during this four-week makeover by Gary Duff Designs. By redoing the patio flooring and installing a cascading waterfall (one of two on the property), the space immediately transitioned into a tranquil area to sit or float – and always relax. One of the most significant changes was the addition of a pergola off the front of the house. This architectural design element added effortless elegance. Final finishing touches included rebuilding the steps and replanting the front and backyards with lower growing, more colorful foliage.
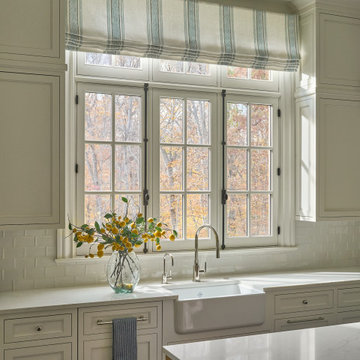 Sew Beautiful
“Tranquil Grandeur” captures the essence of a home that marries refined tradition with quiet luxury, thoughtfully designed to accommodate three generations living under one roof. Central to this vision are the custom window treatments, crafted to enhance each space with subtle sophistication—softly diffusing light, adding gentle movement, and accentuating architectural details without overwhelming them. Layered textures, tailored construction, and nuanced trims bring depth and elegance, while comfortable furnishings ensure the home meets the needs of a busy family with grandparents, parents, and three young children. The result is a residence where timeless craftsmanship, bespoke finishes, and understated elegance create spaces that are both luxurious and inviting for every member of the family.
 Spring Creek Design
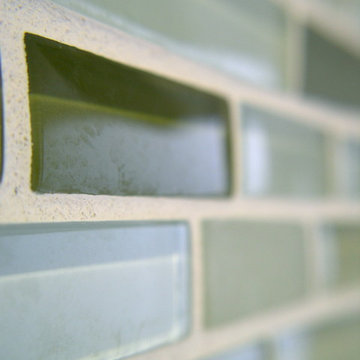
This project is a simple update of a hall bathroom in a 100 year old West Chester row home. The space had last been updated in the 80’s, and needed a facelift. The client had a vision of a tranquil space with a spa-vibe and modern, beachy colors. But a tight budget required very careful planning.
Design Criteria
- Design a light, modern/transitional style bathroom.
- Update all the fixtures and finishes
- Bring it in on a tight budget.
Special Features:
- Subway tile and glass mosaic tub surround.
- Granite-topped vanity.
- Re-enameled the original cast iron tub as a less expensive alternative to a replacement.
 PI Photography Wall Art & Fine Art
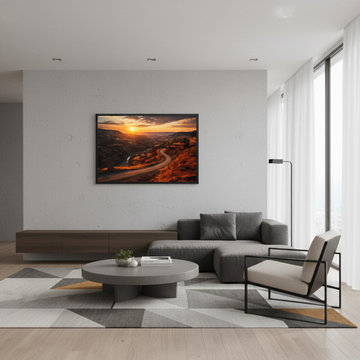
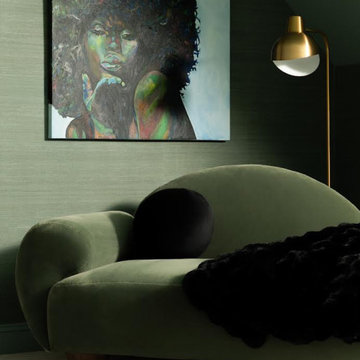
A Tranquil Trail Realism Painting Digital Artwork Framed Print in Modern Style Living Room. Explore print options: https://pipafineart.com/pages/a-tranquil-trail-photorealistic-digital-art-rustic-landscape-art-prints-downloadable-artwork-and-backgrounds
 HanStone Quartz by HYUNDAI L&C USA, LLC
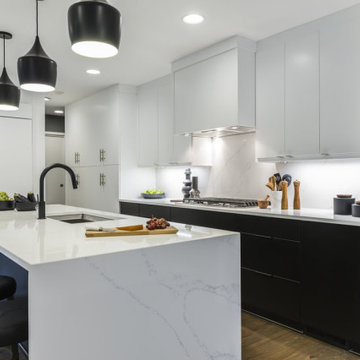
TRANQUILITY - RU613
A distinctly modern classic beauty. A purest crisp white marble with a feathery contrasting charcoal vein, Tranquility voices a timeless classic Tuscan appeal.
PATTERN: MOVEMENT VEINEDFINISH: POLISHEDCOLLECTION: CASCINASLAB SIZE: JUMBO (65" X 130")
 Carolina V. Gentry, RID
design by Pulp Design Studios | http://pulpdesignstudios.com/
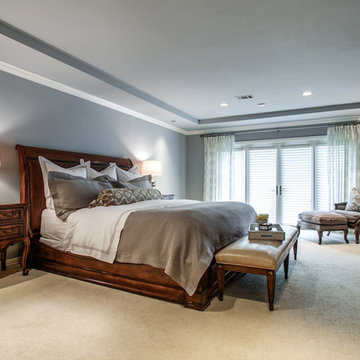
This master suite renovation was completed for a couple with both a love of french antiques and their pet. Pulp incorporated key beloved pieces from the homeowners’ collection with durable fabrics and custom pillows to create a tranquil retreat. Glass tile and marble were used to transform the master bath from a dark space to a space that is serene, open and aesthetically pleasing. Finishing touches really complete the look giving it an authentic spa feel.
 Zach Of All Trades
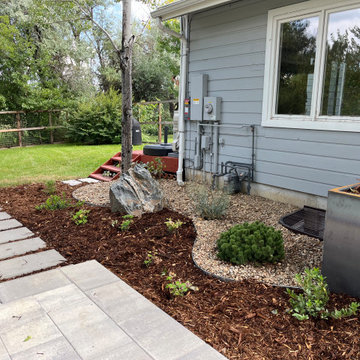
Tranquil backyard living with a open and spacious entertaining area that includes a multi-level paver patio, outdoor kitchen, custom steel planters, low maintenance plantings, boulders and landscape lighting.
 Irene Cameron
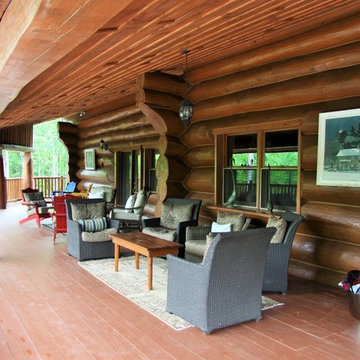
TRANQUILITY ACRES FEATURES A STUNNING FIVE BEDROOM, FIVE BATHROOM LOG HOME BUILT IN THE TRADITION OF SUPERB CRAFTSMANSHIP HELD TO THE HIGHEST STANDARDS. THE GRANDEUR OF THE HOME WITH OVER 9,000 SQUARE FEET OF LIVING SPACE IS EXPERIENCED FROM THE MOMENT YOU WALK IN WITH THE BREATHTAKING CATHEDRAL CEILINGS IN THE FOYER AND THE GREAT ROOM TO THE SPACIOUS GOURMET KITCHEN WITH HEARTLAND APPLIANCES TO THE SPRAWLING MASTER BEDROOM WITH TRUE SPA ENSUITE. THIS GORGEOUS LODGE WITH BREATHTAKING WRAP AROUND VERANDA IS TUCKED AWAY FROM THE ROAD ON 228 ACRES OF BEAUTIFUL FORESTED LAND FEATURING NATURE TRAILS, PONDS, AND PLENTY OF WILDLIFE. THERE IS EVEN A SEPARATE 3 BEDROOM GUEST HOUSE. TO PREVIEW THIS STUNNING HOME VISIT www.TranquilityAcres.ca
 Irene Cameron
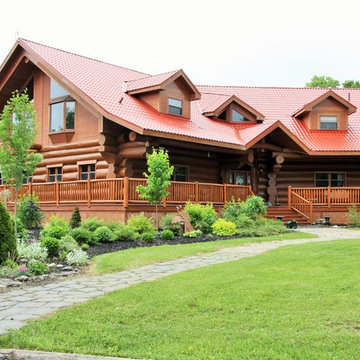
TRANQUILITY ACRES FEATURES A STUNNING FIVE BEDROOM, FIVE BATHROOM LOG HOME BUILT IN THE TRADITION OF SUPERB CRAFTSMANSHIP HELD TO THE HIGHEST STANDARDS. THE GRANDEUR OF THE HOME WITH OVER 9,000 SQUARE FEET OF LIVING SPACE IS EXPERIENCED FROM THE MOMENT YOU WALK IN WITH THE BREATHTAKING CATHEDRAL CEILINGS IN THE FOYER AND THE GREAT ROOM TO THE SPACIOUS GOURMET KITCHEN WITH HEARTLAND APPLIANCES TO THE SPRAWLING MASTER BEDROOM WITH TRUE SPA ENSUITE. THIS GORGEOUS LODGE WITH BREATHTAKING WRAP AROUND VERANDA IS TUCKED AWAY FROM THE ROAD ON 228 ACRES OF BEAUTIFUL FORESTED LAND FEATURING NATURE TRAILS, PONDS, AND PLENTY OF WILDLIFE. THERE IS EVEN A SEPARATE 3 BEDROOM GUEST HOUSE. TO PREVIEW THIS STUNNING HOME VISIT www.TranquilityAcres.ca

42