
Search results for "Tranquility" in Home Design Ideas
 Irene Cameron
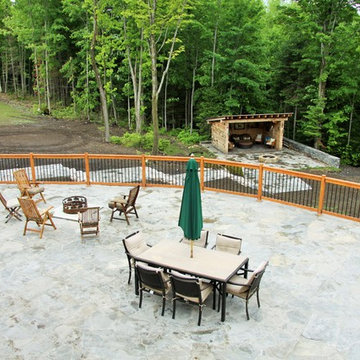
TRANQUILITY ACRES FEATURES A STUNNING FIVE BEDROOM, FIVE BATHROOM LOG HOME BUILT IN THE TRADITION OF SUPERB CRAFTSMANSHIP HELD TO THE HIGHEST STANDARDS. THE GRANDEUR OF THE HOME WITH OVER 9,000 SQUARE FEET OF LIVING SPACE IS EXPERIENCED FROM THE MOMENT YOU WALK IN WITH THE BREATHTAKING CATHEDRAL CEILINGS IN THE FOYER AND THE GREAT ROOM TO THE SPACIOUS GOURMET KITCHEN WITH HEARTLAND APPLIANCES TO THE SPRAWLING MASTER BEDROOM WITH TRUE SPA ENSUITE. THIS GORGEOUS LODGE WITH BREATHTAKING WRAP AROUND VERANDA IS TUCKED AWAY FROM THE ROAD ON 228 ACRES OF BEAUTIFUL FORESTED LAND FEATURING NATURE TRAILS, PONDS, AND PLENTY OF WILDLIFE. THERE IS EVEN A SEPARATE 3 BEDROOM GUEST HOUSE. TO PREVIEW THIS STUNNING HOME VISIT www.TranquilityAcres.ca
 Alan Mascord Design Associates Inc
Bob Greenspan

This is an example of a contemporary backyard water fountain landscape in Portland.
This is an example of a contemporary backyard water fountain landscape in Portland.

Find the right local pro for your project


 Zach Of All Trades
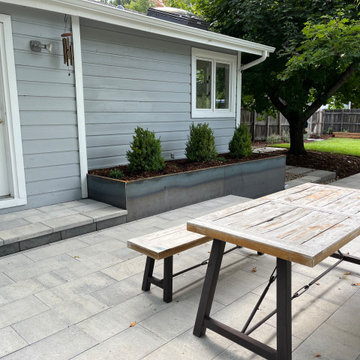
Tranquil backyard living with a open and spacious entertaining area that includes a multi-level paver patio, outdoor kitchen, custom steel planters, low maintenance plantings, boulders and landscape lighting.
 Zach Of All Trades
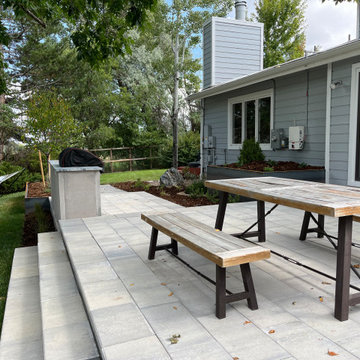
Tranquil backyard living with a open and spacious entertaining area that includes a multi-level paver patio, outdoor kitchen, custom steel planters, low maintenance plantings, boulders and landscape lighting.

 Cantoni
Faced with extensive water damage to their home, the Patel’s turned to Cantoni designer Andrea Petor to infuse new life into their family’s beloved weekend retreat in Montgomery, Texas. Balancing the client’s minimalist wants with their love of hosting, Andrea created a cohesive design to accommodate their frequent guests and large extended family. Beginning with the kitchen remodel, Andrea worked with the Patel’s to identify the best layout for the space, understanding it would be used regularly for entertaining. To maximize storage space, Andrea designed custom floor to ceiling cabinetry finished in high gloss white lacquer. She selected Miele optic white appliances to enhance the sleek design. Andrea had a custom dining table built into the island to provide ample seating and ensure the entire family could enjoy meals together. The kitchen’s monochromatic color palette was carried throughout the interiors allowing the home’s beautiful waterfront views to take center stage. Adding richness and texture to each room, Andrea selected sculptural, modern furnishings to complete the space and bring the Patel’s vision to life.

 Spring Creek Design
This project is a simple update of a hall bathroom in a 100 year old West Chester row home. The space had last been updated in the 80’s, and needed a facelift. The client had a vision of a tranquil space with a spa-vibe and modern, beachy colors. But a tight budget required very careful planning.
Design Criteria
- Design a light, modern/transitional style bathroom.
- Update all the fixtures and finishes
- Bring it in on a tight budget.
Special Features:
- Subway tile and glass mosaic tub surround.
- Granite-topped vanity.
- Re-enameled the original cast iron tub as a less expensive alternative to a replacement.

 Tranquility Custom Homes
Tranquility Homes
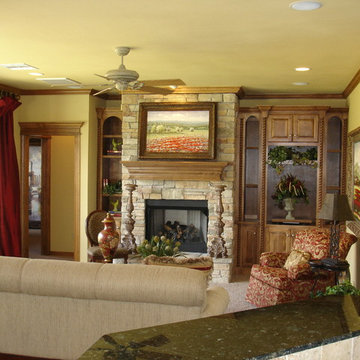
Living room - traditional living room idea in Oklahoma City
Living room - traditional living room idea in Oklahoma City
 Blythe Building Company

This all-brick manor is nestled far back in the woods beside a lovely pond for plenty of privacy and tranquility. Multiple gables add plenty of architectural interest, as do the metal roof accents over the porches and some lower-level windows.
The bluestone patio offers a glorious welcome.
 Zach Of All Trades
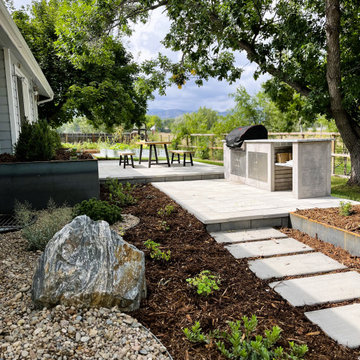
Tranquil backyard living with a open and spacious entertaining area that includes a multi-level paver patio, outdoor kitchen, custom steel planters, low maintenance plantings, boulders and landscape lighting.
 Zach Of All Trades
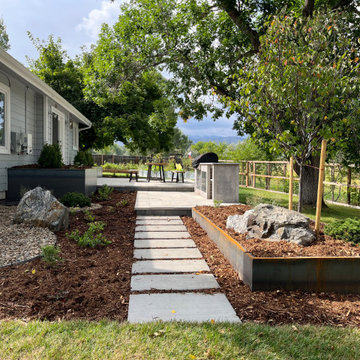
Tranquil backyard living with a open and spacious entertaining area that includes a multi-level paver patio, outdoor kitchen, custom steel planters, low maintenance plantings, boulders and landscape lighting.
 JDI Construction

Step into a beautiful blue-tiled bath adorned with a pristine white vanity. The tranquil blue hues create a soothing ambiance, while the white vanity adds a touch of elegance and brightness to the space.
 Sew Beautiful
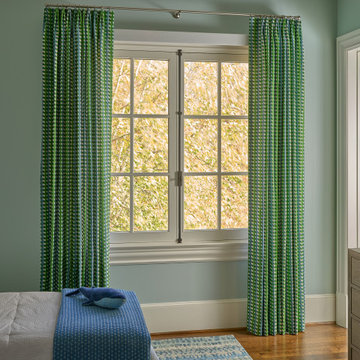
“Tranquil Grandeur” captures the essence of a home that marries refined tradition with quiet luxury, thoughtfully designed to accommodate three generations living under one roof. Central to this vision are the custom window treatments, crafted to enhance each space with subtle sophistication—softly diffusing light, adding gentle movement, and accentuating architectural details without overwhelming them. Layered textures, tailored construction, and nuanced trims bring depth and elegance, while comfortable furnishings ensure the home meets the needs of a busy family with grandparents, parents, and three young children. The result is a residence where timeless craftsmanship, bespoke finishes, and understated elegance create spaces that are both luxurious and inviting for every member of the family.
 JDI Construction

Step into a beautiful blue-tiled bath adorned with a pristine white vanity. The tranquil blue hues create a soothing ambiance, while the white vanity adds a touch of elegance and brightness to the space.
 Luxury Cayman Villas
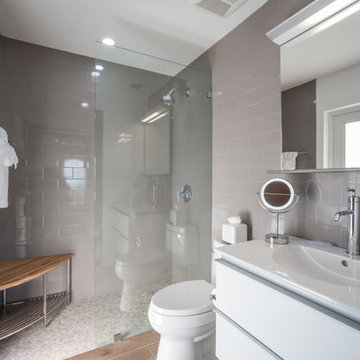
Guest Bathroom at Tranquility Cove. Photo by Courtney Platt.
Bathroom - modern white tile and glass tile porcelain tile bathroom idea with an integrated sink, white cabinets, solid surface countertops and white walls
Bathroom - modern white tile and glass tile porcelain tile bathroom idea with an integrated sink, white cabinets, solid surface countertops and white walls
41