
Search results for "Tranquility" in Home Design Ideas
 Luxe Studio Design
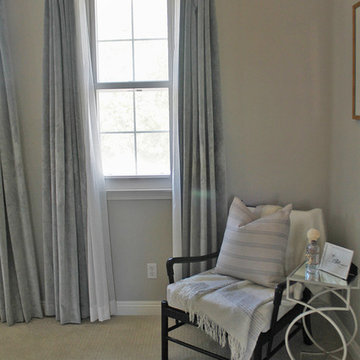
Tranquil master bedroom with a soft blue gray color palette. Custom window coverings, pillows and succulent arrangements.
Example of a transitional master carpeted bedroom design in Orange County with gray walls
Example of a transitional master carpeted bedroom design in Orange County with gray walls
 Gina Drago Design
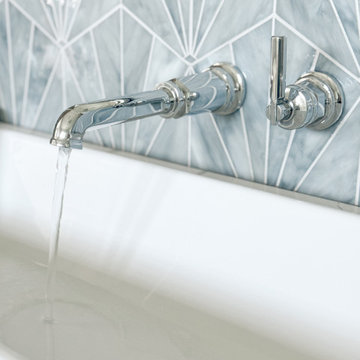
“OPERATION STORAGE” initiated. In order for me to achieve the tranquility the clients were after, I first had to tackle the lack of storage and then address the scary dungeon shower. What kind of beach house would this be without Showplace custom distressed driftwood, shutter front, inset cabinets and Akdo art glass tile? I added uppers with electrical outlets for plug in dental essentials, a trash can pullout, makeup drawer with roll out trays and a nice chunky mitered edge quartz top with dual wall mount faucets accompanied by a single semi recessed white trough sink. On the shower side, a masterful Brizo rain and hand shower combo encased by my “go to” dolomite. The homeowners can now wake up to a beautiful & well organized lav. Mission accomplished!
 Gina Drago Design
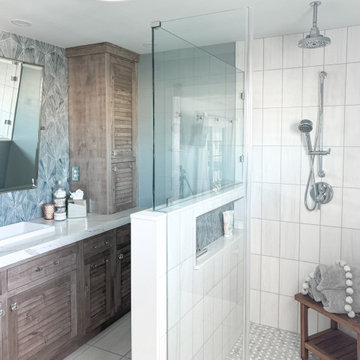
“OPERATION STORAGE” initiated. In order for me to achieve the tranquility the clients were after, I first had to tackle the lack of storage and then address the scary dungeon shower. What kind of beach house would this be without Showplace custom distressed driftwood, shutter front, inset cabinets and Akdo art glass tile? I added uppers with electrical outlets for plug in dental essentials, a trash can pullout, makeup drawer with roll out trays and a nice chunky mitered edge quartz top with dual wall mount faucets accompanied by a single semi recessed white trough sink. On the shower side, a masterful Brizo rain and hand shower combo encased by my “go to” dolomite. The homeowners can now wake up to a beautiful & well organized lav. Mission accomplished!
Find the right local pro for your project
 Luxury Cayman Villas
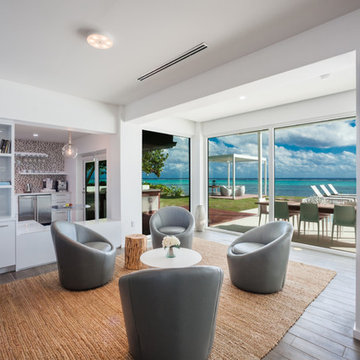
Sitting are in Great Room at Tranquility Cove. Photo by Courtney Platt.
Huge minimalist open concept porcelain tile living room photo with white walls
Huge minimalist open concept porcelain tile living room photo with white walls
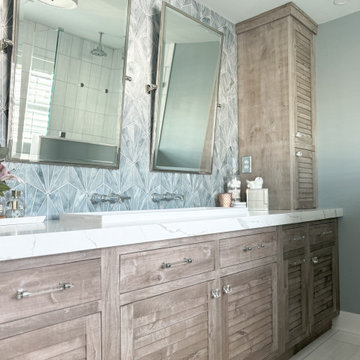 Gina Drago Design
“OPERATION STORAGE” initiated. In order for me to achieve the tranquility the clients were after, I first had to tackle the lack of storage and then address the scary dungeon shower. What kind of beach house would this be without Showplace custom distressed driftwood, shutter front, inset cabinets and Akdo art glass tile? I added uppers with electrical outlets for plug in dental essentials, a trash can pullout, makeup drawer with roll out trays and a nice chunky mitered edge quartz top with dual wall mount faucets accompanied by a single semi recessed white trough sink. On the shower side, a masterful Brizo rain and hand shower combo encased by my “go to” dolomite. The homeowners can now wake up to a beautiful & well organized lav. Mission accomplished!
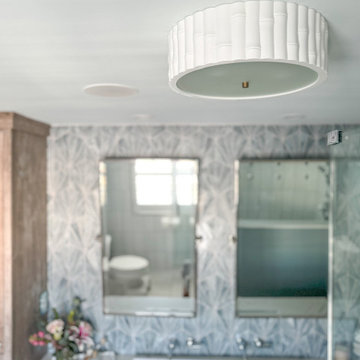 Gina Drago Design
“OPERATION STORAGE” initiated. In order for me to achieve the tranquility the clients were after, I first had to tackle the lack of storage and then address the scary dungeon shower. What kind of beach house would this be without Showplace custom distressed driftwood, shutter front, inset cabinets and Akdo art glass tile? I added uppers with electrical outlets for plug in dental essentials, a trash can pullout, makeup drawer with roll out trays and a nice chunky mitered edge quartz top with dual wall mount faucets accompanied by a single semi recessed white trough sink. On the shower side, a masterful Brizo rain and hand shower combo encased by my “go to” dolomite. The homeowners can now wake up to a beautiful & well organized lav. Mission accomplished!
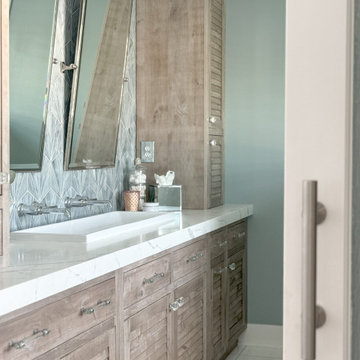 Gina Drago Design
“OPERATION STORAGE” initiated. In order for me to achieve the tranquility the clients were after, I first had to tackle the lack of storage and then address the scary dungeon shower. What kind of beach house would this be without Showplace custom distressed driftwood, shutter front, inset cabinets and Akdo art glass tile? I added uppers with electrical outlets for plug in dental essentials, a trash can pullout, makeup drawer with roll out trays and a nice chunky mitered edge quartz top with dual wall mount faucets accompanied by a single semi recessed white trough sink. On the shower side, a masterful Brizo rain and hand shower combo encased by my “go to” dolomite. The homeowners can now wake up to a beautiful & well organized lav. Mission accomplished!
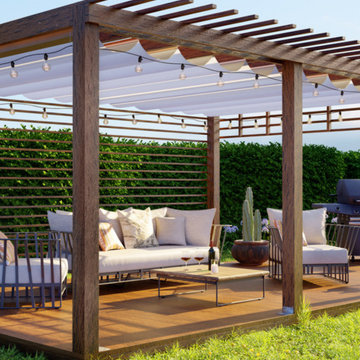
 Ocean Remodel
Introducing the "Tranquil Retreat Deck and Patio," a sophisticated and inviting outdoor living area that combines a new deck, patio cover, and thoughtful landscaping to create a seamless blend of comfort and style. Designed for both relaxation and entertainment, this project reflects our commitment to exceptional craftsmanship and innovative design.
Project Highlights:
Custom Deck: Built with premium, eco-friendly materials, the deck provides a durable and stylish foundation for outdoor activities, ensuring longevity and ease of maintenance.
Elegant Patio Cover: Our custom-designed patio cover features a modern pergola style with integrated lighting, enhancing the ambiance for evening gatherings.
Professional Landscaping: Incorporating native plants and sophisticated hardscaping, the landscaping design complements the natural surroundings and optimizes the outdoor space for beauty and functionality.
Integrated Lighting: Strategically placed lights not only illuminate the space beautifully at night but also highlight the unique features of the landscaping and deck architecture.
Luxurious Furnishings: The area is furnished with high-end outdoor furniture, offering comfort and style that invites relaxation and socializing.
The "Tranquil Retreat Deck and Patio" is more than just a project; it's a lifestyle enhancement that offers an escape within the comfort of your backyard, making every moment at home a vacation experience.
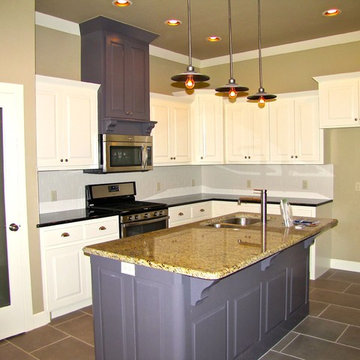
 Tranquility Custom Homes
Photo by Tranquility Custom Homes
Example of a transitional kitchen design in Oklahoma City
Example of a transitional kitchen design in Oklahoma City
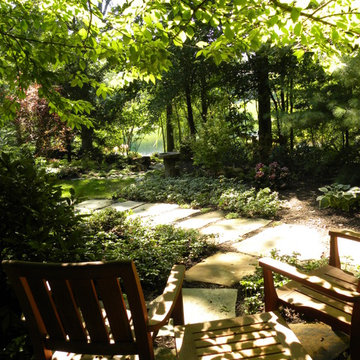
 Smalls Landscaping
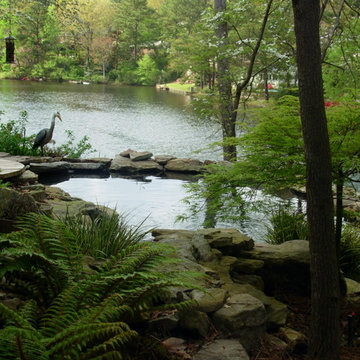
This Nook is a shaded nook looking out over the lake. It's surrounded by shaded perennials and deciduous trees.
This is an example of a mid-sized traditional shade backyard stone garden path in Chicago for summer.
This is an example of a mid-sized traditional shade backyard stone garden path in Chicago for summer.
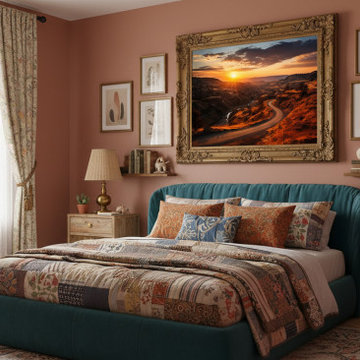
 PI Photography Wall Art & Fine Art
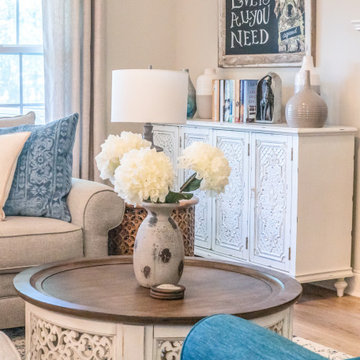
A Tranquil Trail Realism Painting Digital Artwork Custom Framed in Boho Style Living Room Setting. Explore print options: https://pipafineart.com/pages/a-tranquil-trail-photorealistic-digital-art-rustic-landscape-art-prints-downloadable-artwork-and-backgrounds
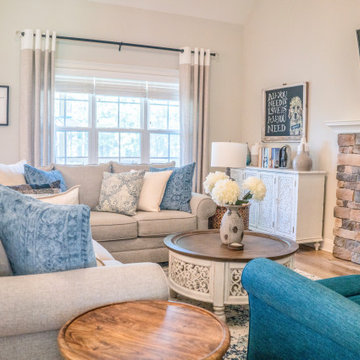

 Irene Cameron
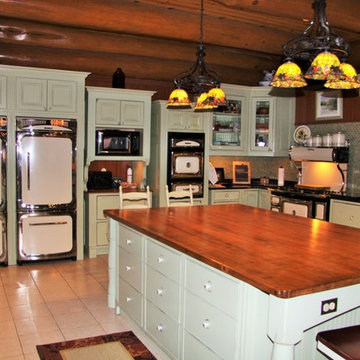
TRANQUILITY ACRES FEATURES A STUNNING FIVE BEDROOM, FIVE BATHROOM LOG HOME BUILT IN THE TRADITION OF SUPERB CRAFTSMANSHIP HELD TO THE HIGHEST STANDARDS. THE GRANDEUR OF THE HOME WITH OVER 9,000 SQUARE FEET OF LIVING SPACE IS EXPERIENCED FROM THE MOMENT YOU WALK IN WITH THE BREATHTAKING CATHEDRAL CEILINGS IN THE FOYER AND THE GREAT ROOM TO THE SPACIOUS GOURMET KITCHEN WITH HEARTLAND APPLIANCES TO THE SPRAWLING MASTER BEDROOM WITH TRUE SPA ENSUITE. THIS GORGEOUS LODGE WITH BREATHTAKING WRAP AROUND VERANDA IS TUCKED AWAY FROM THE ROAD ON 228 ACRES OF BEAUTIFUL FORESTED LAND FEATURING NATURE TRAILS, PONDS, AND PLENTY OF WILDLIFE. THERE IS EVEN A SEPARATE 3 BEDROOM GUEST HOUSE. TO PREVIEW THIS STUNNING HOME VISIT www.TranquilityAcres.ca
 JDI Construction

Step into a beautiful blue-tiled bath adorned with a pristine white vanity. The tranquil blue hues create a soothing ambiance, while the white vanity adds a touch of elegance and brightness to the space.

 Cabinet Joint
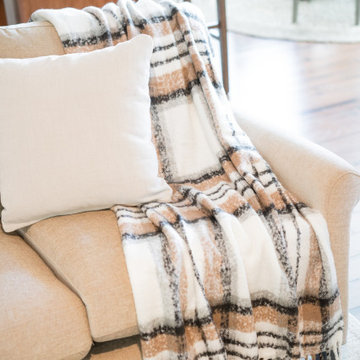
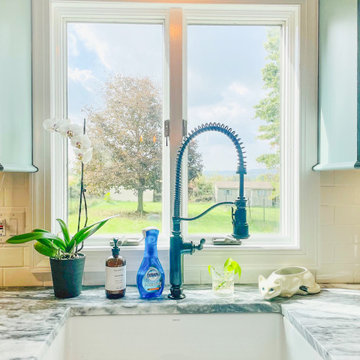
This kitchen is a great example of using color! This customer chose our Marina Colourtone with Pewter glaze to create a modern and tranquil kitchen space. We love the copper details! The Madison doors paired with flush inset cabinets really makes the glaze accents pop - beautiful!
 Alissa Agnoli
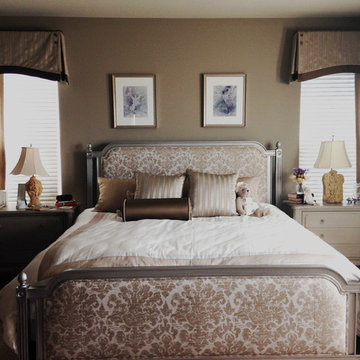
Custom bedroom furniture, bedding and draperies
Example of a mid-sized classic master carpeted and beige floor bedroom design in Detroit with beige walls
Example of a mid-sized classic master carpeted and beige floor bedroom design in Detroit with beige walls
 Evoscapes, Luxury Landscape Design and Build
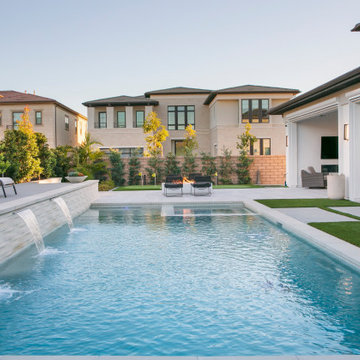
This sleek design ingeniously maximizes yard space without encroaching on the pool area. Despite the expansive pool, the addition of an outdoor kitchen seamlessly integrates with ample room remaining for lush grass sections, a cozy fire pit, and a covered entertainment area. With its thoughtful layout and versatile features, this design truly offers the best of both worlds.
39