
Search results for "Tranquility" in Home Design Ideas
 Kitchen Distributors, Inc-Arkansas
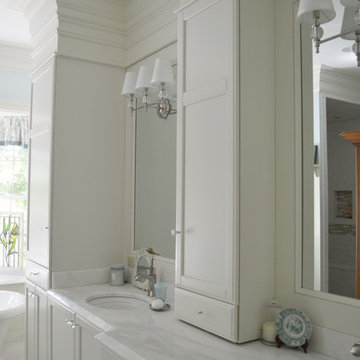
Freestanding bathtub - large traditional master white tile and ceramic tile marble floor freestanding bathtub idea with recessed-panel cabinets, white cabinets, blue walls, an undermount sink and granite countertops
 LIFESTYLE DESIGN
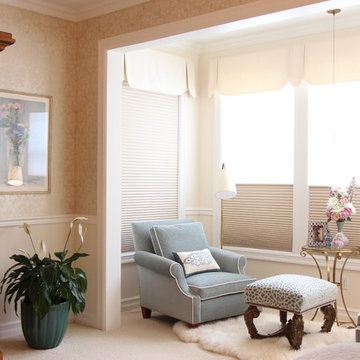
This updated master suite is a blend of European Antiques and transitional furnishings. Designed for relaxation and repose with a gentle color palette and detailed patterns.
 TOV Siding and Roofing

Select a serene and regal blue-white for your siding to create a light and airy look ??. You won't have to worry about fading, and you'll be able to choose between a conventional and whimsical style ?? Only here at TOV Siding ?
.
.
#homerenovation #houserenovation #bluehouse #bluewhite #homeexterior #houseexterior #exteriorrenovation #bluehome #renovationhouse #exteriorhome #renovation #exterior #blueandwhite #housetohome #homerenovations #whiteandblue #thewhitehouse #makingahouseahome #myhouseandhome
Find the right local pro for your project
 Scott Christopher Homes
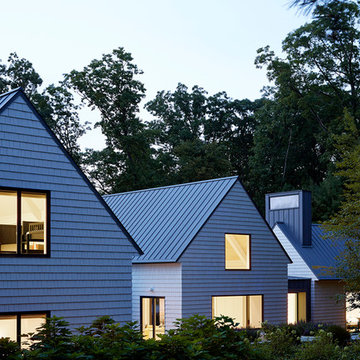
Creating spaces that make connections between the indoors and out, while making the most of the panoramic lake views and lush landscape that surround were two key goals of this seasonal home’s design. Central entrance into the residence brings you to an open dining and lounge space, with natural light flooding in through rooftop skylights. Soaring ceilings and subdued color palettes give the adjacent kitchen and living room an airy and expansive feeling, while the large, sliding glass doors and picture windows bring the warmth of the outdoors in. The family room, located in one of the two zinc-clad connector spaces, offers a more intimate lounge area and leads into the master suite wing, complete with vaulted ceilings and sleek lines. Three additional guest suites can be found in the opposite wing of the home, providing ideally separate living spaces for a multi-generational family.
Photographer: Steve Hall © Hedrich Blessing
Architect: Booth Hansen
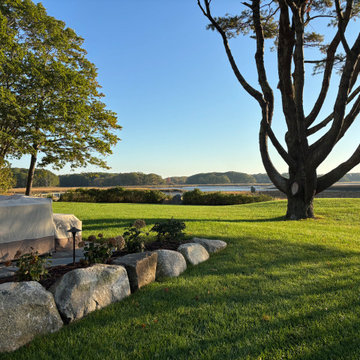
 Ambidextrous Inc. Landscaping
Boulder wall, ocean, and tranquility.
This is an example of a coastal landscaping in Portland Maine.
This is an example of a coastal landscaping in Portland Maine.

 TOV Siding and Roofing
Select a serene and regal blue-white for your siding to create a light and airy look ??. You won't have to worry about fading, and you'll be able to choose between a conventional and whimsical style ?? Only here at TOV Siding ?
.
.
#homerenovation #houserenovation #bluehouse #bluewhite #homeexterior #houseexterior #exteriorrenovation #bluehome #renovationhouse #exteriorhome #renovation #exterior #blueandwhite #housetohome #homerenovations #whiteandblue #thewhitehouse #makingahouseahome #myhouseandhome
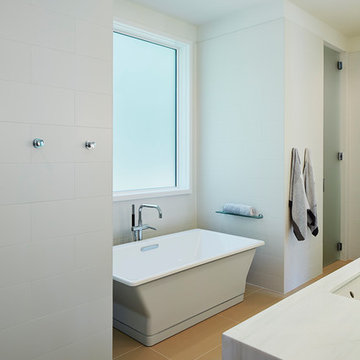 Scott Christopher Homes
Creating spaces that make connections between the indoors and out, while making the most of the panoramic lake views and lush landscape that surround were two key goals of this seasonal home’s design. Central entrance into the residence brings you to an open dining and lounge space, with natural light flooding in through rooftop skylights. Soaring ceilings and subdued color palettes give the adjacent kitchen and living room an airy and expansive feeling, while the large, sliding glass doors and picture windows bring the warmth of the outdoors in. The family room, located in one of the two zinc-clad connector spaces, offers a more intimate lounge area and leads into the master suite wing, complete with vaulted ceilings and sleek lines. Three additional guest suites can be found in the opposite wing of the home, providing ideally separate living spaces for a multi-generational family.
Photographer: Steve Hall © Hedrich Blessing
Architect: Booth Hansen
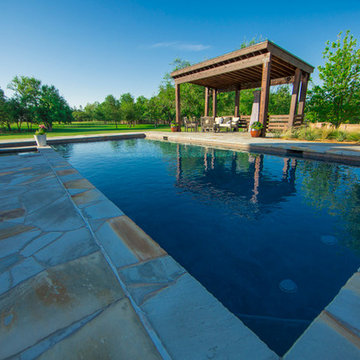
 Signature Custom Pools
McMahon Marketing
Large island style backyard rectangular and stone natural pool photo in Oklahoma City
Large island style backyard rectangular and stone natural pool photo in Oklahoma City
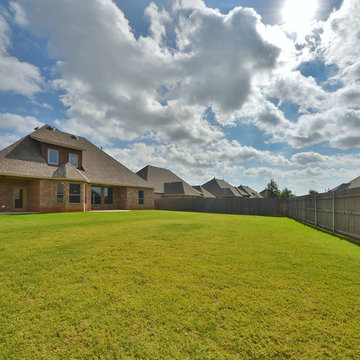
 Tranquility Custom Homes
Tranquility Homes
Inspiration for a timeless exterior home remodel in Oklahoma City
Inspiration for a timeless exterior home remodel in Oklahoma City
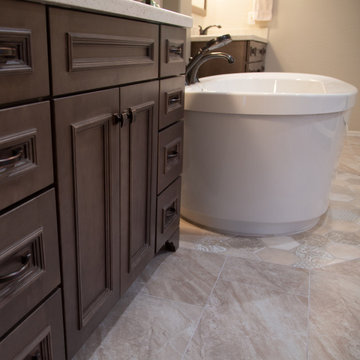
 Todd Whittaker Drywall Inc.
This tranquil bathroom has his and her vanities separated by a gorgeous freestanding soaking tub with separate open spacious walk-in shower. Decorative lighting, the richness of the cabinets, combined with the hex mosaic tile placed perfectly make this a one-of-a-kind master bathroom retreat.
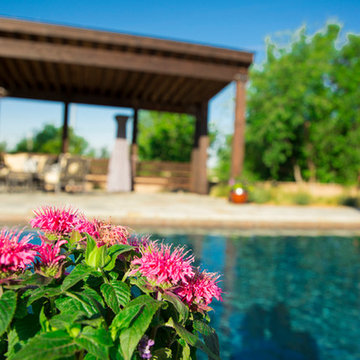 Signature Custom Pools
McMahon Marketing
Example of a large island style backyard rectangular and stone natural pool design in Oklahoma City
Example of a large island style backyard rectangular and stone natural pool design in Oklahoma City
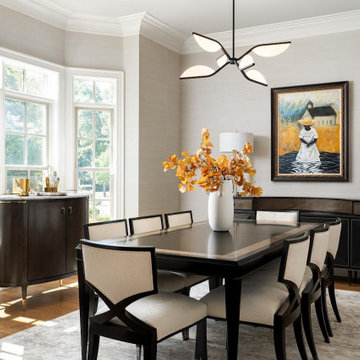
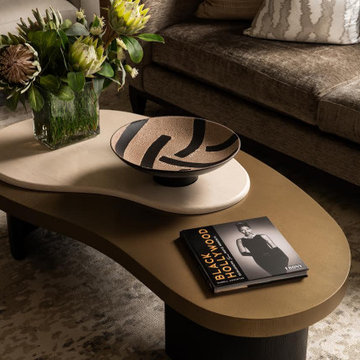
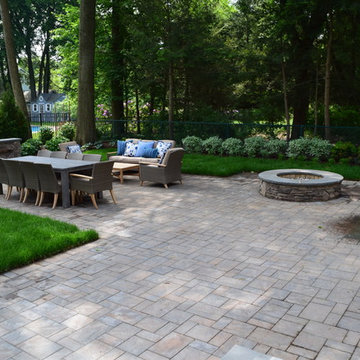
 Braen Supply
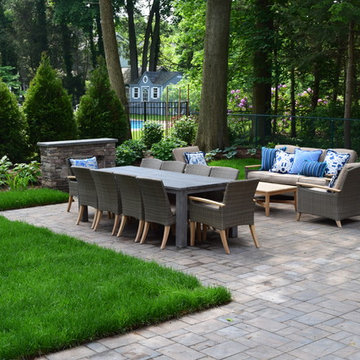
Arapahoe Landscape Contractors worked to build the tranquil and cozy backyard these homeowners wanted. With the help of Braen Supply, the perfect materials were picked to help accentuate the various features of this outdoor living area.
Cultured Stone Veneer was used on the various focal points of the backyard – including the fire pit, the outdoor kitchen and the water fall, bringing them all to life. This material provided a certain richness and warmth to the landscape and was easily integrated into the property.
The soothing colors of the Cambridge pavers and the bluestone material, worked well together and helped to wrap up the entire look and feel of the landscape.
 Braen Supply
Arapahoe Landscape Contractors worked to build the tranquil and cozy backyard these homeowners wanted. With the help of Braen Supply, the perfect materials were picked to help accentuate the various features of this outdoor living area.
Cultured Stone Veneer was used on the various focal points of the backyard – including the fire pit, the outdoor kitchen and the water fall, bringing them all to life. This material provided a certain richness and warmth to the landscape and was easily integrated into the property.
The soothing colors of the Cambridge pavers and the bluestone material, worked well together and helped to wrap up the entire look and feel of the landscape.
 Cascade West Development
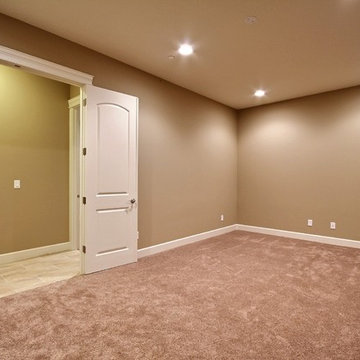
The Tranquil Tower - Model Home in Happy Valley, Oregon by Cascade West Development Inc.
Cascade West Facebook: https://goo.gl/MCD2U1
Cascade West Website: https://goo.gl/XHm7Un
These photos, like many of ours, were taken by the good people of ExposioHDR - Portland, Or
Exposio Facebook: https://goo.gl/SpSvyo
Exposio Website: https://goo.gl/Cbm8Ya
 Melton Design Build
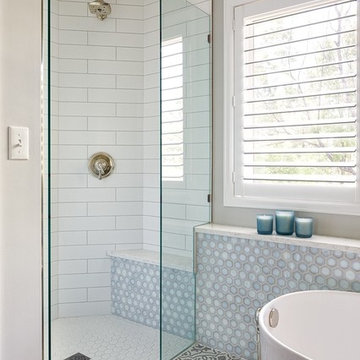
Luxury meets tranquility in this master bathroom remodel. The black walnut cabinetry is paired beautifully with a symmetrically patterned floor tile. The sleek and simple design of the freestanding bath makes this room feel luxurious while also being compact. The bathroom is fitted perfectly with gorgeous tile work and unique lighting and hardware features that give this room a spa-like feel. Photo Credit: StudioQPhoto.com.
51