
Search results for "Tranquility" in Home Design Ideas
 Bee's Knees Design, LLC
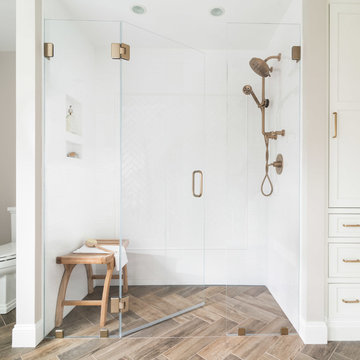
A tranquil and serene master bathroom renovation.
Example of a mid-sized transitional master white tile and subway tile ceramic tile and brown floor freestanding bathtub design in Boston with recessed-panel cabinets, white cabinets, white walls, an undermount sink, quartzite countertops, a hinged shower door and white countertops
Example of a mid-sized transitional master white tile and subway tile ceramic tile and brown floor freestanding bathtub design in Boston with recessed-panel cabinets, white cabinets, white walls, an undermount sink, quartzite countertops, a hinged shower door and white countertops
 Signature Custom Pools
McMahon Marketing
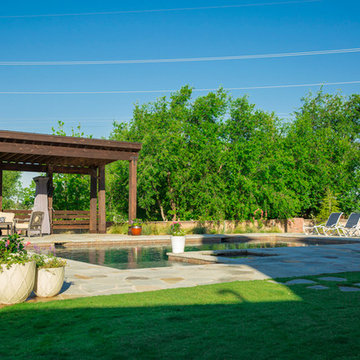
Example of a large island style backyard rectangular and stone natural pool design in Oklahoma City
Example of a large island style backyard rectangular and stone natural pool design in Oklahoma City
 Tranquility Custom Homes
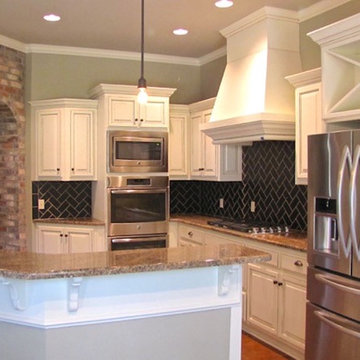
Transitional concrete floor open concept kitchen photo in Oklahoma City with a farmhouse sink, raised-panel cabinets, white cabinets, granite countertops, black backsplash, subway tile backsplash, stainless steel appliances and no island
Find the right local pro for your project

 Melton Design Build
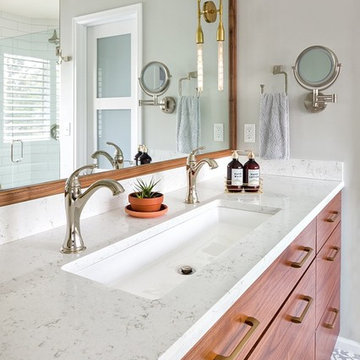
Luxury meets tranquility in this master bathroom remodel. The black walnut cabinetry is paired beautifully with a symmetrically patterned floor tile. The sleek and simple design of the freestanding bath makes this room feel luxurious while also being compact. The bathroom is fitted perfectly with gorgeous tile work and unique lighting and hardware features that give this room a spa-like feel. Photo Credit: StudioQPhoto.com.


 Signature Custom Pools
McMahon Marketing
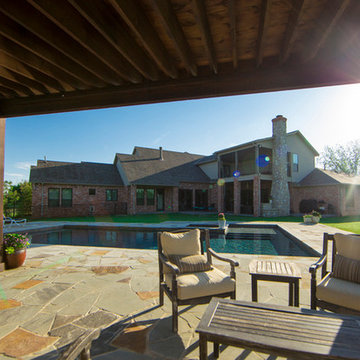
Example of a large island style backyard rectangular and stone natural pool design in Oklahoma City
Example of a large island style backyard rectangular and stone natural pool design in Oklahoma City
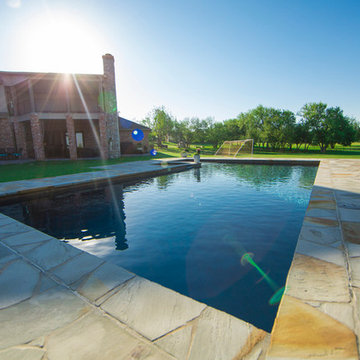 Signature Custom Pools
McMahon Marketing
Pool - large tropical backyard rectangular and stone natural pool idea in Oklahoma City
Pool - large tropical backyard rectangular and stone natural pool idea in Oklahoma City

 Tailored Spaces, Natalie Spiniolas
Monochromatic theme continues into the master bathroom. Tranquil place to start and end your day.
Large transitional master white tile double-sink drop-in bathtub photo in Milwaukee with beaded inset cabinets, gray cabinets, an undermount sink, quartz countertops, a hinged shower door, white countertops and a built-in vanity
Large transitional master white tile double-sink drop-in bathtub photo in Milwaukee with beaded inset cabinets, gray cabinets, an undermount sink, quartz countertops, a hinged shower door, white countertops and a built-in vanity
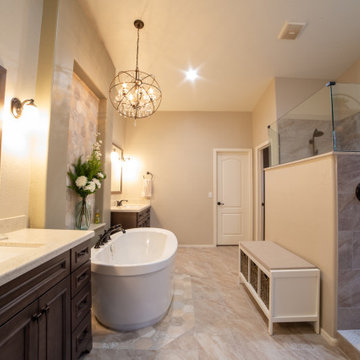
 Todd Whittaker Drywall Inc.
This tranquil bathroom has his and her vanities separated by a gorgeous freestanding soaking tub with separate open spacious walk-in shower. Decorative lighting, the richness of the cabinets, combined with the hex mosaic tile placed perfectly make this a one-of-a-kind master bathroom retreat.
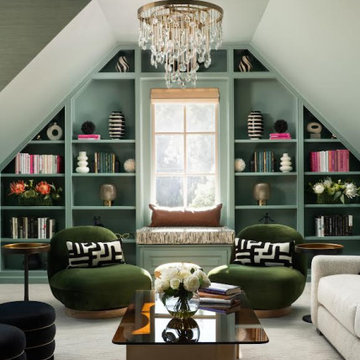
 Kitchen Distributors, Inc-Arkansas
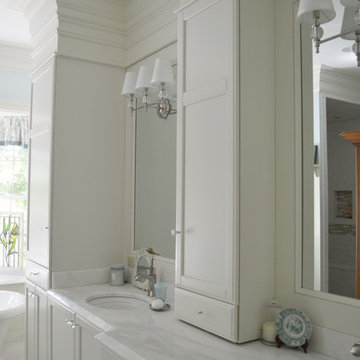
Freestanding bathtub - large traditional master white tile and ceramic tile marble floor freestanding bathtub idea with recessed-panel cabinets, white cabinets, blue walls, an undermount sink and granite countertops
 LIFESTYLE DESIGN
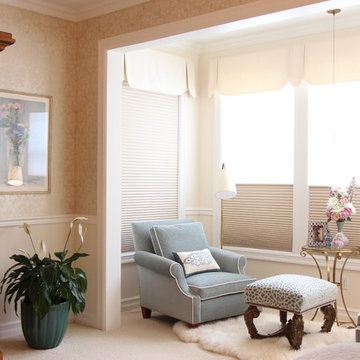
This updated master suite is a blend of European Antiques and transitional furnishings. Designed for relaxation and repose with a gentle color palette and detailed patterns.
 Scott Christopher Homes
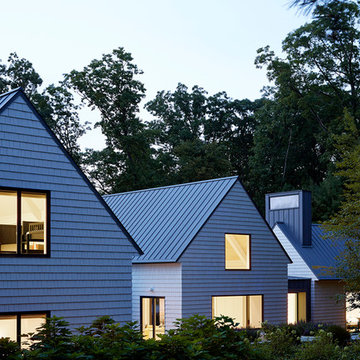
Creating spaces that make connections between the indoors and out, while making the most of the panoramic lake views and lush landscape that surround were two key goals of this seasonal home’s design. Central entrance into the residence brings you to an open dining and lounge space, with natural light flooding in through rooftop skylights. Soaring ceilings and subdued color palettes give the adjacent kitchen and living room an airy and expansive feeling, while the large, sliding glass doors and picture windows bring the warmth of the outdoors in. The family room, located in one of the two zinc-clad connector spaces, offers a more intimate lounge area and leads into the master suite wing, complete with vaulted ceilings and sleek lines. Three additional guest suites can be found in the opposite wing of the home, providing ideally separate living spaces for a multi-generational family.
Photographer: Steve Hall © Hedrich Blessing
Architect: Booth Hansen
 TOV Siding and Roofing

Select a serene and regal blue-white for your siding to create a light and airy look ??. You won't have to worry about fading, and you'll be able to choose between a conventional and whimsical style ?? Only here at TOV Siding ?
.
.
#homerenovation #houserenovation #bluehouse #bluewhite #homeexterior #houseexterior #exteriorrenovation #bluehome #renovationhouse #exteriorhome #renovation #exterior #blueandwhite #housetohome #homerenovations #whiteandblue #thewhitehouse #makingahouseahome #myhouseandhome
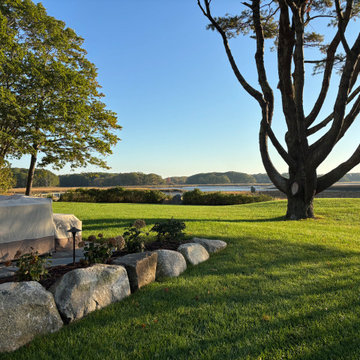
 Ambidextrous Inc. Landscaping
Boulder wall, ocean, and tranquility.
This is an example of a coastal landscaping in Portland Maine.
This is an example of a coastal landscaping in Portland Maine.
50