
Search results for "Transferred" in Home Design Ideas
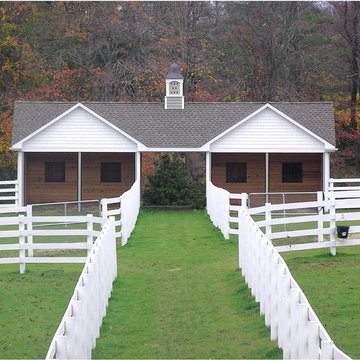
 King Construction Company LLC
Horse Barn Complex Run In Shed
Inspiration for a mid-sized farmhouse gray one-story exterior home remodel in New York
Inspiration for a mid-sized farmhouse gray one-story exterior home remodel in New York
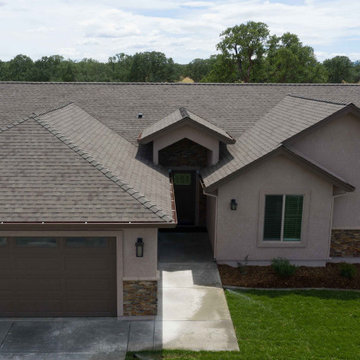
 PABCO Roofing Products
BEAT THE HEAT. DO IT IN STYLE.
Our Premier Radiance® shingles provide more than just a roof over your head. Infused with solar-reflective granules, this shingle reflects heat-producing ultraviolet rays from the sun back into the atmosphere, which may reduce heat transfer into your home. Premier Radiance is available in several vibrant colors, so you don’t need to compromise on style.
By utilizing PABCO®’s proven cool technology, Premier Radiance solar reflective shingles are perfect for hotter climates where air conditioning use is high. Premier Radiance meets UL790 Class A Fire Resistance Standard and certain colors are available with Algae Defender®.

 Floret
Learn seed starting basics and get a jump start on growing the flower garden of your dreams with the new book, Cut Flower Garden. In this striking guide you will find everything you need to grow, harvest, and arrange stunning seasonal blooms. With equal parts instruction and inspiration, Floret Farm’s Cut Flower Garden welcomes you into Erin Benzakein’s abundant, bloom-filled world, and is a feast for every flower lover’s eyes and soul. Floret Farm's Cut Flower Garden. Written by Erin Benzakein with Julie Chai. Photos by Michèle M. Waite. Published by Chronicle Books.
Find the right local pro for your project
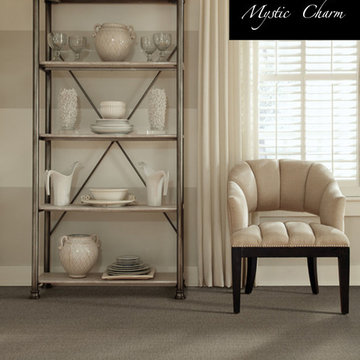
 Sarmazian Brothers Flooring
Tuftex carpet is crafted with high-quality, sustainable materials to help create seamless lines and timeless designs.
Over their 40-year history of selling top quality floor coverings, Sarmazian Bros. Ltd.'s reputation for high caliber products and service is continually being enhanced by the testimonials of its customers. As a family-owned business, the Sarmazian brothers and their staff pride themselves on the ability to provide the best end-to-end purchasing experience in the market. New flooring is the foundation of personal expression in any home; at the same time, it is one of the most costly investments. This is why Sarmazian's takes the extra time to supply the expert knowledge, exceptional pricing, and professional installation enabling to transfer optimum satisfaction to the customer.
Sarmazian's award-winning showrooms allow the imagination to go wild. The spacious design and interactive layouts let customers browse, touch, and feel the extensive selection of merchandise in a friendly relaxed atmosphere. Because Sarmazian Bros. deals directly with the manufacturers and installers we offer quicker service, better support, and pass on the savings directly to you, the customer.
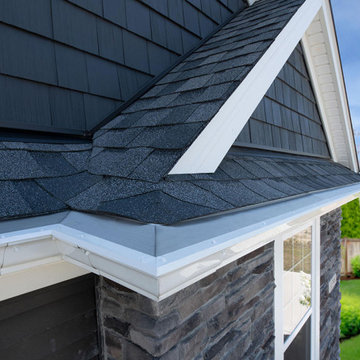
 LeafFilter Gutter Protection
Debris resistant gutter protection
Inspiration for an exterior home remodel in Cleveland
Inspiration for an exterior home remodel in Cleveland

 OakWood Design-Build
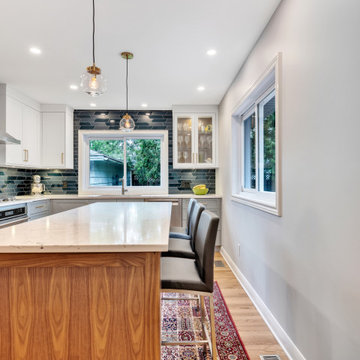
This project was for a family who needed more interior living space and wanted to improve their kitchen but didn't want to lose their entire rear yard. The ultimate design for their home was to add an addition to the rear of the house that would serve as their new custom kitchen space. In doing so, we were able to dramatically increase the family room size by expanding into the dining room space and moving the dining room to the old kitchen location. The wall between the old kitchen and dining room was also removed allowing for a more open feel and a better transfer of light between rooms. This interior layout change resulted in improved functionality and flow through the house while preserving as much of the rear year yard and patio area as possible.
The new kitchen design includes a feature island in walnut and a highly custom backsplash with an inlay at the range. If you study the images closely, you will see that the feature glass door cabinet has a walnut interior to compliment the island. Add to this an efficient cabinet layout, quartz countertops, and ample lighting and you have a space that this family is proud to call home!
 YORK ENTERPRISES LLC
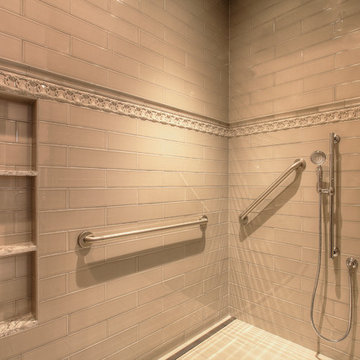
We altered a master bathroom to create a spa like accessible bathroom. The toilet was relocated from it’s tight space to the right of the vanity, where a linen closet used to be, allowed for proper clearance and bar placement. One of the grab bars folds up when not in use. The former toilet area became a beautiful barrier free shower with an infinity drain along the far wall. The shower has a rain head and a Kohler Artifacts hand shower. The six shower spray heads are hooked to a thermostatic valve controlled by software that can be set via an app or control pad. It was a challenge to fit the multiple shower heads’ plumbing, the thermostatic valve box and it’s electrical in the walls with the backer the multiple grab bars required. We had to coordinate the subcontractors in this area so the backer was not disturbed and all of the systems had the space they needed. The tile in the shower has two accents, a chair rail tile over an ornate accent tile. Three niches in the wall have the quartz countertop material as the shelf. To accommodate the infinity drain, the shower floor has additional backer to support the weight of an occupied wheelchair. We removed the existing shower and installed a SanSpa wheelchair transfer bathtub with air massage. The linen closet hides the shower plumbing access. The molding at the top of the cabinet hides the wifi receiver that is needed for the shower controls. A large ornate mirror hangs at an angle above the vanity so the homeowner can be seated and use the mirror. The stunning statement countertop is Avalanche quartz from Pental. This remodel was a challenge to craft the structure behind the beauty, that allowed a master bath to evolve into a completely wheelchair accessible spa retreat.
 Prime 1 Builders
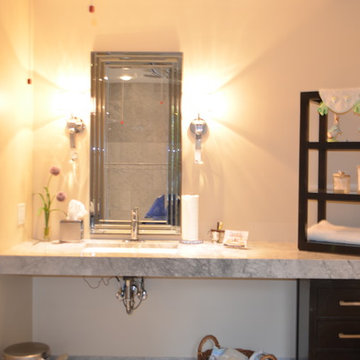
This is a fully accessible bathroom with zero threshold. It is a bathroom that has a lift to safely transfer the child from his wheelchair to the shower or bathtub and also onto the toilet. Marble countertop allows easy access for a wheelchair.

 LL Flooring
Bellawood - An Industry Leader in Durability and Design. Everything we do is about making a better floor. From selecting the most durable wood and bamboo the world has to offer, to our patented finishing process that gives our flooring best-in-class stain, gloss and scuff resistance. This means a Bellawood floor is 2X more scratch resistant and 4X more abrasion resistant than other brands. Plus, it is backed by a transferable 100 year warranty. When you choose Bellawood, you choose a lifetime of exceptional beauty and quality for your home.
One of the most dense and durable species available, Brazilian Redwood distinguishes itself with a breathtaking blend of deep reds and golden browns. Its exquisite grain is mostly straight with an occasional and dramatic wavy pattern on select boards. The advantages of Brazilian Redwood are simple. Its durability lets you live life. But its beauty lets you live life luxuriously.
This product is proudly finished in the USA.
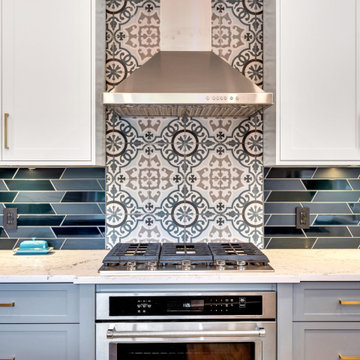 OakWood Design-Build
This project was for a family who needed more interior living space and wanted to improve their kitchen but didn't want to lose their entire rear yard. The ultimate design for their home was to add an addition to the rear of the house that would serve as their new custom kitchen space. In doing so, we were able to dramatically increase the family room size by expanding into the dining room space and moving the dining room to the old kitchen location. The wall between the old kitchen and dining room was also removed allowing for a more open feel and a better transfer of light between rooms. This interior layout change resulted in improved functionality and flow through the house while preserving as much of the rear year yard and patio area as possible.
The new kitchen design includes a feature island in walnut and a highly custom backsplash with an inlay at the range. If you study the images closely, you will see that the feature glass door cabinet has a walnut interior to compliment the island. Add to this an efficient cabinet layout, quartz countertops, and ample lighting and you have a space that this family is proud to call home!
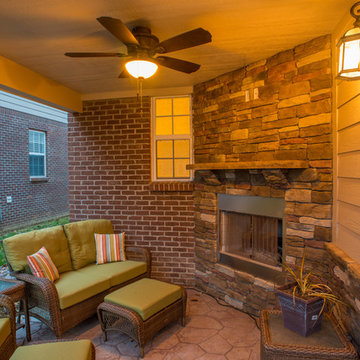
 Constantine Design Group, Inc.
These pics show the exterior of the Sunroom Addition and its "blending architecture" with the existing home. The addition of a new covered patio with outdoor fireplace accommodates the entertaining to transfer from interior to exterior almost effortlessly.
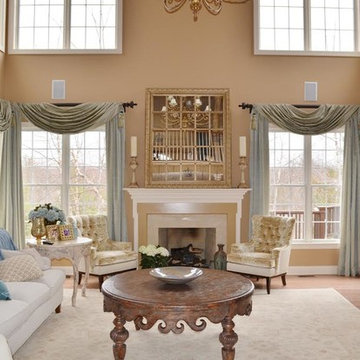
 A & J Interiors, LLC
We originally designed two-story window treatments for this space which were scaled down once the client was notified of her transfer. We selected kid-friendly leather for the sofa and chairs and warmed the space with a neutral wall color.
 SGA Designs
Stephanie Abernathy
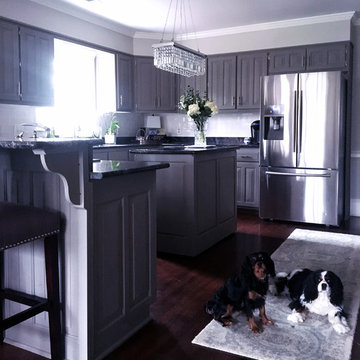
Inspiration for a mid-sized transitional l-shaped dark wood floor and brown floor enclosed kitchen remodel in Atlanta with an undermount sink, raised-panel cabinets, gray cabinets, quartzite countertops, white backsplash, subway tile backsplash, stainless steel appliances, an island and black countertops
Inspiration for a mid-sized transitional l-shaped dark wood floor and brown floor enclosed kitchen remodel in Atlanta with an undermount sink, raised-panel cabinets, gray cabinets, quartzite countertops, white backsplash, subway tile backsplash, stainless steel appliances, an island and black countertops
 Designing Connections
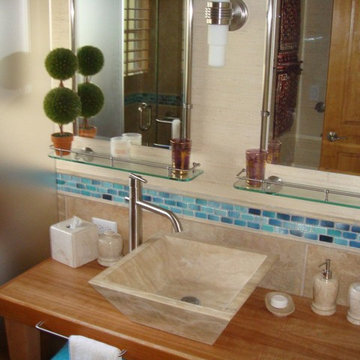
The frosted glass panel allows for light transference into the toilet area as well as privacy. The compact travertine vessel sink works perfectly on the wood counter. Color and texture are added with decorative glass tile and wall finishes.
 OakWood Design-Build
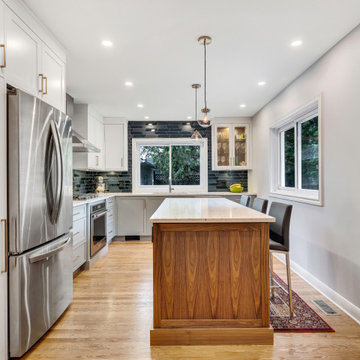
This project was for a family who needed more interior living space and wanted to improve their kitchen but didn't want to lose their entire rear yard. The ultimate design for their home was to add an addition to the rear of the house that would serve as their new custom kitchen space. In doing so, we were able to dramatically increase the family room size by expanding into the dining room space and moving the dining room to the old kitchen location. The wall between the old kitchen and dining room was also removed allowing for a more open feel and a better transfer of light between rooms. This interior layout change resulted in improved functionality and flow through the house while preserving as much of the rear year yard and patio area as possible.
The new kitchen design includes a feature island in walnut and a highly custom backsplash with an inlay at the range. If you study the images closely, you will see that the feature glass door cabinet has a walnut interior to compliment the island. Add to this an efficient cabinet layout, quartz countertops, and ample lighting and you have a space that this family is proud to call home!
 Smith & Noble
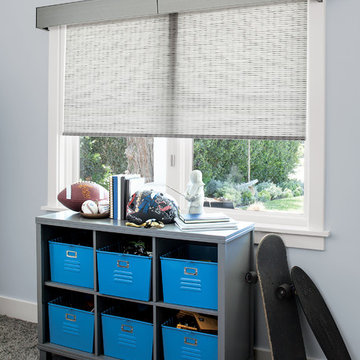
Make a style statement. Accent the room with a burst of color or a pop of pattern - at a fraction of the cost of fabric shades. Easy to measure for and install, the only challenge is choosing just one of our stylish materials. Clean, simple lines work well in any room style.
 Michael Nash Design, Build & Homes
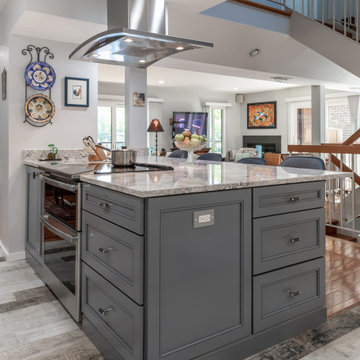
This townhome located on Lake Anna of Reston, VA own into a confined gall kitchen with a very limited cabinet space, short wall cabinets, big closet taking over big portion of kitchen, duct chase creating a big barrier, plumbing chases causing bulkhead and a bearing wall header to name a few of obstacles
Their dream was to walk in from front door and have a clear view of wall to wall scenic view of the lake.
Modernize the kitchen, eliminate bearing walls, lots of storage, upgraded appliances and so much more.
They have been chasing this dream for years and have been turned down by multiple firms due to level of difficulty of the project, budget constraint and as she put it “cleeking with a design firm that can feel her needs”
Our staff spent countless number of hours to hear her and bring her dream to reality.
The main constraint was the bearing wall on corner of foyer and living room, which was a closet, main duct chase and return ducts, obscene amount of plumbing and not to mention structural load.
By the way of re-routing mechanical chases, and reformulating all second-floor plumbing stack to back walls, and then inserting few structural beams that transfer the second-floor joists to front and back wall, we have accomplished the biggest goals of all and created the view open floor plan
Now home to a big island with cooktop and beverage center. The home has front to back clear view of the scenic lake.
¬¬¬With expanding the kitchen into front breakfast area, we have doubled up on storage and cabinet space.
Long line of gorgeous counter top and full backsplash under new Led lighting has glorified this kitchen project.
The linear porcelain floor tile has complimented the counter top and her trophy accessories.
 Studio41 Home Design Showroom
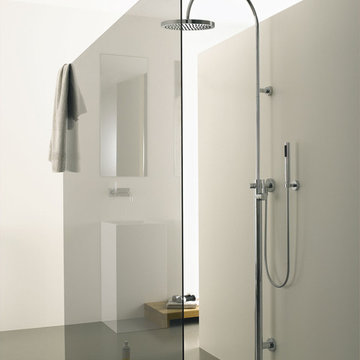
LET'S GET PHYSICAL. | TARA LOGIC takes up the form of the Tara Classic single-lever mixer and radically modernizes it, although it is still instantly recognizable. It is narrower, extends upwards – but still has the same reduced design based on a cylindrical structure. Whether as a shower stem or a free-standing single-lever mixer on the tub, TARA LOGIC reaches elegantly upwards. It looks well-toned and encourages us to emulate it. Because there is no rosette, it looks even more streamlined and aspiring.
This results in a progressive, minimalistic verticality that can be transferred to the architecture and design of the bathroom. | Available at www.shopstudio41.com
 OakWood Design-Build
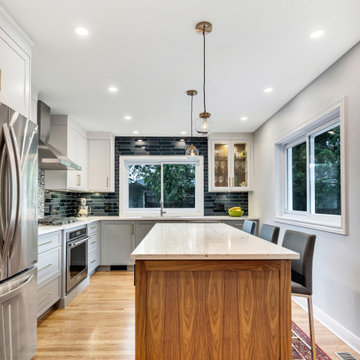
This project was for a family who needed more interior living space and wanted to improve their kitchen but didn't want to lose their entire rear yard. The ultimate design for their home was to add an addition to the rear of the house that would serve as their new custom kitchen space. In doing so, we were able to dramatically increase the family room size by expanding into the dining room space and moving the dining room to the old kitchen location. The wall between the old kitchen and dining room was also removed allowing for a more open feel and a better transfer of light between rooms. This interior layout change resulted in improved functionality and flow through the house while preserving as much of the rear year yard and patio area as possible.
The new kitchen design includes a feature island in walnut and a highly custom backsplash with an inlay at the range. If you study the images closely, you will see that the feature glass door cabinet has a walnut interior to compliment the island. Add to this an efficient cabinet layout, quartz countertops, and ample lighting and you have a space that this family is proud to call home!
33