
Search results for "Transferring" in Home Design Ideas

 Karndean Designflooring
Tapping into the European preference for light neutral tones, Pearl Oak is a modern and stylish wood.
Inspired by European Oak, these distressed planks feature unique grain details and are finished with a lightly brushed surface texture.
With all the benefits of Karndean LooseLay, yet in extra-long plank format, Pearl Oak is quick and easy to install and perfect for spaces where you’re looking to reduce the transfer of noise. Like all Karndean products, it is also a low maintenance option for busy family homes.
 Bothbest Bamboo Flooring
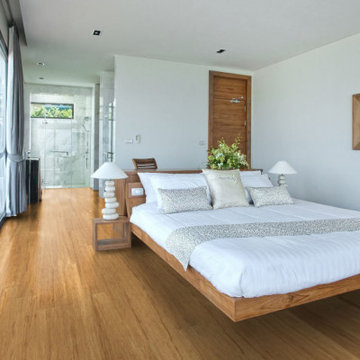
Engineered bamboo flooring is manufactured by bamboo with wood, they are laminated together with cross structure, the main advantage is for radiant heating installation because the thin wood layer can transfer the heat very fast. Strand woven bamboo flooring is solid press of bamboo strips, very high density even over than most of hardwood species. Strand woven has click lock style and it is sealed with wax to prevent the moisture enterring into the flooring.When choosing between engineered bamboo flooring and strand woven bamboo flooring, consider your priorities regarding durability, appearance, and budget.


Find the right local pro for your project

 YORK ENTERPRISES LLC
We altered a master bathroom to create a spa like accessible bathroom. The toilet was relocated from it’s tight space to the right of the vanity, where a linen closet used to be, allowed for proper clearance and bar placement. One of the grab bars folds up when not in use. The former toilet area became a beautiful barrier free shower with an infinity drain along the far wall. The shower has a rain head and a Kohler Artifacts hand shower. The six shower spray heads are hooked to a thermostatic valve controlled by software that can be set via an app or control pad. It was a challenge to fit the multiple shower heads’ plumbing, the thermostatic valve box and it’s electrical in the walls with the backer the multiple grab bars required. We had to coordinate the subcontractors in this area so the backer was not disturbed and all of the systems had the space they needed. The tile in the shower has two accents, a chair rail tile over an ornate accent tile. Three niches in the wall have the quartz countertop material as the shelf. To accommodate the infinity drain, the shower floor has additional backer to support the weight of an occupied wheelchair. We removed the existing shower and installed a SanSpa wheelchair transfer bathtub with air massage. The linen closet hides the shower plumbing access. The molding at the top of the cabinet hides the wifi receiver that is needed for the shower controls. A large ornate mirror hangs at an angle above the vanity so the homeowner can be seated and use the mirror. The stunning statement countertop is Avalanche quartz from Pental. This remodel was a challenge to craft the structure behind the beauty, that allowed a master bath to evolve into a completely wheelchair accessible spa retreat.

 Buzby Builders
This custom hand rail was a design the clients friend (an architect and friend from Spain) showing the resemblance of the "Mediterranean Ocean Waves". It was drawn on a 8 1/2 x 11 sheet of paper. I transferred that onto a clear vinyl sheet and put it on an overhead projector (like back in school) and put the photo on a sheet of drywall until the size was to code and drew it on the drywall. Then I took it to the Iron Worker, to build it to specks.
Pete S. Buzby

 Dexter Builders
What is now the master suite used to be a 1970's living room addition that was built 2' lower than the rest of the house. This split-level design required special considerations for steps and door swings, which added renovation challenges in an already tight area. Dexter worked closely with the owner to find this solution which raised the floor and transferred valuable footage from the entryway into the living spaces. Dexter Builders and Dexter Block worked together to enlarge the addition, which gained enough space for the walk-in closet.

 KRAZETTO
Our task was to make the small apartment as functional as possible with a modern and clean design as the client would rent it out. We have chosen furniture that will be both functional and emphasize the overall idea of the design. We have made the layout so that there is both a bite and a rest corner where the tenant can feel calm after the busy daily life of the capital. Some of the colors in the living room were also transferred to the bedroom.

 Red Rok Remodel
Mid-sized elegant vinyl floor and multicolored floor corner bathtub photo in Denver with beige walls
 Vivian Ferne
Contact us for Custom Size to Fit Your Space!

"Mimosa" is a sophisticated combination of blushes, coral, lilac, beige, white, and gold. Perfect for bedrooms, powder room wallpaper or a hallway, this print will certainly make a dramatic accent wall. Stark shapes and soft colors make our wall mural the perfect eye opening decal or traditional wallpaper for your space. Create real gold tones with the complimentary kit to transfer gold leaf onto the abstract, digital printed design. The "Mimosa" mural is an original Blueberry Glitter painting converted into a large format wall mural.
This mural comes with a gold leaf kit to add real gold leaf in areas that you really want to see shine!!
Available in Peel and Stick Decal Application and Traditional Wallpaper
Peel and Stick: The adhesive application allows for easy removal with no damage to the wall.
Pre-pasted: The pre-pasted wallpaper application is a common wall covering with glue paste on the back that activates when wet.

 Maydha Home Builder
Extension of garage roof
Problem; Existing roof garrage was not cover 2 cars. Natural light is required during day time as well as heat protection. New structure can not be solidly attached to exisiting ones due to their defferent ratio of settlement.
Solution; Applied light weight roof material on its light gage steel frame. "PLEGLAS" Heatstop Cool Blue a celled acrylic with their translucent and heat stop use to be a roofing material due to its caracteristic and their 30 years warantee of yellowing.
Attachment to exisiting was also matter to its construction. Hinge method was applied to take the their load transferred to existing beam. Part of the load was bared by piles and pile caps a both columns.
Credit; Pete Dannett

 TCP Custom Outdoor Living
The original patio was about 274 square feet and we added 352 square feet. The total entertaining space is now over 600 square feet! The house also backs up to water so they wanted an outdoor space to spend watching the beautiful backdrop.
As we extended the roof line, the homeowners agreed that an open gable would be too open, therefore we ended up with the hip roof with an added, smaller open gable. That allows some additional natural light to come through with their high living room windows. The fireplace was placed in the corner next to the home wall rather than out on the perimeter because we didn't want to take away from the view to the back. The outdoor kitchen is situated conveniently near the back door for transferring kitchen items.
TK IMAGES

 Storm Group Roofing, LLC
Duration® Premium Cool Shingles reflect solar energy, helping decrease the amount of heat transferred to a home’s interior – and the amount of air conditioning needed to keep it comfortable. Duration® Premium Cool Shingles are ENERGY STAR® rated and feature unique lighter colors that have corresponding Owens Corning™ Hip & Ridge Shingles. These shingles also offer our patented SureNail® Technology.
 KRAZETTO
Our task was to make the small apartment as functional as possible with a modern and clean design as the client would rent it out. We have chosen furniture that will be both functional and emphasize the overall idea of the design. We have made the layout so that there is both a bite and a rest corner where the tenant can feel calm after the busy daily life of the capital. Some of the colors in the living room were also transferred to the bedroom.
 Storm Group Roofing, LLC
Duration® Premium Cool Shingles reflect solar energy, helping decrease the amount of heat transferred to a home’s interior – and the amount of air conditioning needed to keep it comfortable. Duration® Premium Cool Shingles are ENERGY STAR® rated and feature unique lighter colors that have corresponding Owens Corning™ Hip & Ridge Shingles. These shingles also offer our patented SureNail® Technology.
 Storm Group Roofing, LLC
Duration® Premium Cool Shingles reflect solar energy, helping decrease the amount of heat transferred to a home’s interior – and the amount of air conditioning needed to keep it comfortable. Duration® Premium Cool Shingles are ENERGY STAR® rated and feature unique lighter colors that have corresponding Owens Corning™ Hip & Ridge Shingles. These shingles also offer our patented SureNail® Technology.

 Laura Hutton Design
Cassidy Niswander
Inspiration for a mid-sized transitional gray tile and ceramic tile ceramic tile and gray floor walk-in shower remodel in Grand Rapids with white cabinets, a bidet, beige walls, a wall-mount sink and white countertops
Inspiration for a mid-sized transitional gray tile and ceramic tile ceramic tile and gray floor walk-in shower remodel in Grand Rapids with white cabinets, a bidet, beige walls, a wall-mount sink and white countertops

 Archadeck of Austin
A patio cover is basically a huge roof. At one end, we can usually tie it into the home’s existing roof. But at the other end, and along the sides, we use posts to support the patio cover. Posts are supported by footings. When we complete our work, you won’t see the footings, but they are critically important because they transfer the structural load into the ground.
 Storm Group Roofing, LLC
Duration® Premium Cool Shingles reflect solar energy, helping decrease the amount of heat transferred to a home’s interior – and the amount of air conditioning needed to keep it comfortable. Duration® Premium Cool Shingles are ENERGY STAR® rated and feature unique lighter colors that have corresponding Owens Corning™ Hip & Ridge Shingles. These shingles also offer our patented SureNail® Technology.

 Lori Jolin Design, LLC.
Sutter Photographers
2014 CotY Award - Entire House Under $250,000
-Original baseboards and casings were removed, labeled, and reinstalled where possible.
-Interior window with stained glass overlay transfers light from exterior window in the adjacent laundry room while preserving privacy.
-"Falling Water" sink by Kohler beautifully complements the glass panel (partially seen in this photo); the glass design was selected by the homeowner and signifies "Love and Happiness".

 KCD Staging Inc.
We are so fortunate to stage for Pete Granger, Inc. and many of the talented builders under the respected Granger Family Homes name. This stunning modern home by Pete Granger, Inc. is new on the market in Kirkland. The fresh and sleek fixtures and finishes throughout made staging a dream. Not surprisingly, the sister home that we transferred this stage from was under contract in only 2 days! Contact Windermere agent Tony Ferrelli at (206) 714-2785 for more info. MLS #888269
47