
Search results for "Transfers" in Home Design Ideas
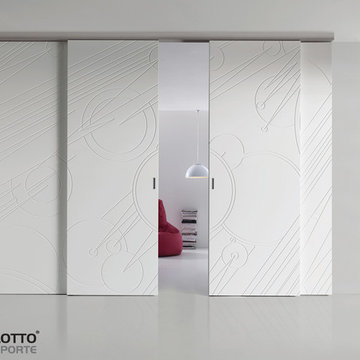
 Italian Interior Doors
Artistic doors in finished sand and cast glass; doors with engraved designs in polished polyester lacquer or matte finish. 25° by Arnaudo, Costellazioni and Casa Zen are signature collections by Gianni Arnaudo and Elio Garis offered by Bertolotto. 25° by Arnaudo is inspired by the theme of nature. The designs in the Casa Zen collection are sculpted sand and cast glass inspired by Zen philosophy. Costellazioni draws its inspiration from the heavens, featuring geometric designs engraved by pantograph directly on the door leaf. The "Individual Project" allows customers to select the design that will be transferred flawlessly onto their door.
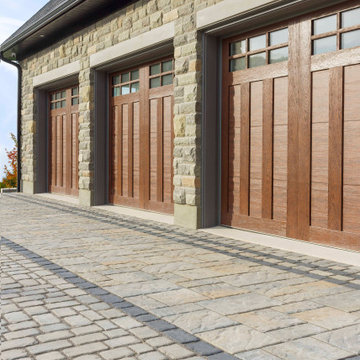
 Techo-Bloc
Inspired by Montreal’s beautiful century-old streets, refine your outdoor space with the Villagio paver. Offering versatile driveway designs, Villagio can easily be the main-field of focus in your beautiful outdoor living space. Moreover, the paver’s beveled texture and multiple dimensions allow you to easily install curved, decorative bandings in your yard with all 57 mm & 60 mm of Stonedge and Techo-Bloc slab collections. Enjoy your landscape while admiring the beautiful Villagio paver. Great for patios, walkways, driveways and decorative bandings. Vehicular & pedestrian friendly. This pavement is also de-icing salt resistant, withstands harsh climates and comes with a transferable lifetime warranty. Villagio is part of the dry cast collection.
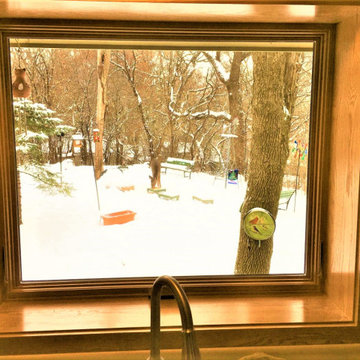
 Lindus Construction/Midwest LeafGuard
Our craftsmen recently installed this SeasonGuard awning window in Barbara's Twin Cities home. Manufactured from premium vinyl, SeasonGuard windows windows combine unquestionable beauty with unmatched durability. SeasonGuard windows even feature a lifetime, non-prorated transferable warranty that also covers accidental glass breakage.
Find the right local pro for your project
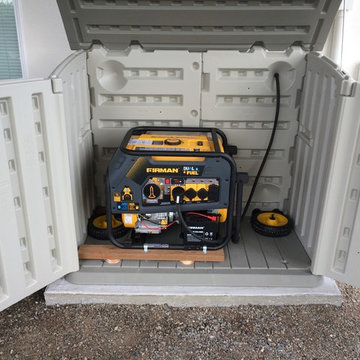
 Reddy Watt Electrical
I modify the cabinet slightly to mount a framework to support and anchor the generator to the pad below so the unit can't be easily stolen. I remove the wheels, route the cable and secure the generator to the wooden support runners.
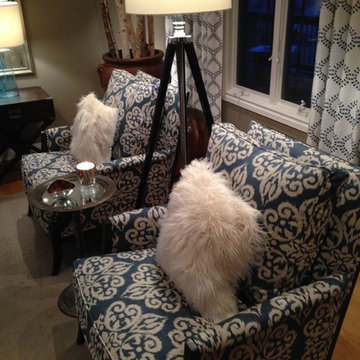
 GMI Design Group
This airy living room was conceived around the homeowners love of art and nature. A palette derived from sea and sand, natural elements were brought in both literally and figuratively.
Warm wood and earthen accents are countered by sleek, modern accent chairs. The embroidered linen draperies draw the eye up and serve as a dramatic backdrop to the serene conversation area. Oversized mirrors transfer the ambient light throughout the room.
The centerpiece of the room is a silk and copper aerial sculpture by artist Jan R. Carson (www.janrcarson.com) that is accented by a halogen spotlight. The lighting casts an ever-changing shadow, creating life and whimsy to the room. The homeowners have even been known to move the furniture back, spotlight the mobile, and use the room as a salsa dance floor!
A reclaimed hand-carved door was repurposed as a coffee table. Modern elements such as the lucite "Ghost" chair, the Gus rocker, and impressionist original oil painting balance out the rustic elements of the room.
Julie Austin Photography
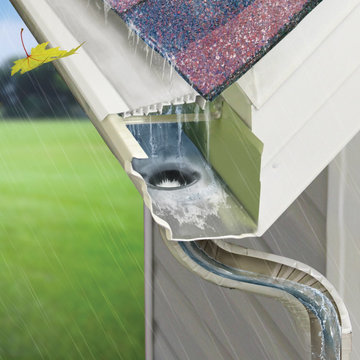
 LeafFilter Gutter Protection
Free-flowing water in clean gutters
Example of an exterior home design in Cleveland
Example of an exterior home design in Cleveland
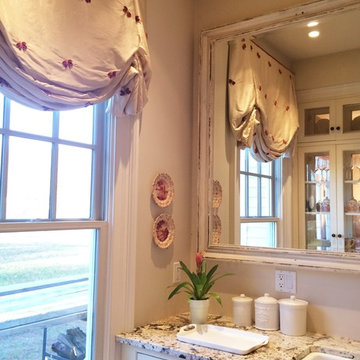
 Marylou Fraser Interiors
Reminiscent of the 1930s Farm House this bright custom kitchen with its glass door pantry, raspberry toile fabric and matching transfer ware gives new construction a feel of old world charm. The formal dining table with cane back chairs eliminates the need for a dining room. Brazilian cherry floors contrast the washed cream cabinets and granite counters. It is a delightful space to bask with a cup of coffee in the stream of early morning sunlight.
 LeafFilter Gutter Protection
Keeping the leaves out and the water in
Inspiration for an exterior home remodel in Cleveland
Inspiration for an exterior home remodel in Cleveland
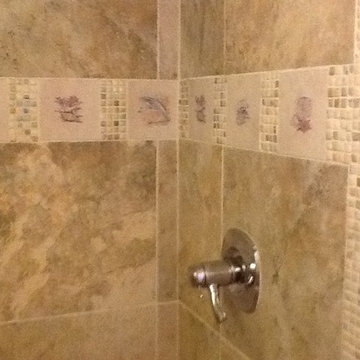
 Mottles Murals Ceramic Tiles
Sherry Helms
Sherry selected Dolphins and Sea Shells. I made the tiles on 6" x 6" daltile cream color wall tiles and she used complimentary colored mosaic tiles in between for the perfect touch. Kiln Fired tiles average between $8.00 and $12.00 each depending on the transfer picture selected.
http://mottlesmuralsceramictiles.ecrater.com/
 Main Line Kitchen Design
Call Today and begin our process:
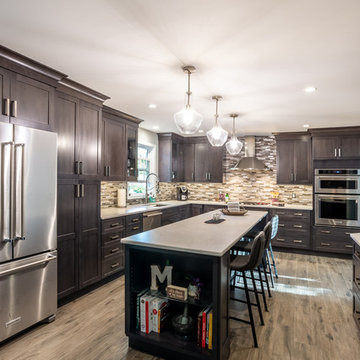
First, we cover any questions you have over the phone. Usually we can give you a close approximation of what you are likely to spend on your kitchen by simply asking you a few important questions. If you would like to proceed, we charge you a $150 deposit. For this deposit our expert designer will measure your kitchen, transfer the measurements to their computer and create your individual kitchen design. And at a second 2 hour appointment they will go over the detailed 3D designs with you.
At our second meeting we display and go over our completed designs and make changes to them on our laptops with you present. Depending on your and our availability, this meeting can take place within the following week. Pricing for the cabinetry you select is just the click of a button and if you are able to provide us preferences in counter tops, fixtures, appliances, flooring, and back splash, we can give you reliable pricing estimates for each area as well as estimates for the construction costs.
We are glad to work with a contractor you have selected or with one of the many we regularly refer on the basis of the quality of their work and with no remuneration to Main Line Kitchen Design.
Unless you require printouts of our work, everything to this point is included in our initial $150 deposit.
 Kozy Heat Fireplaces
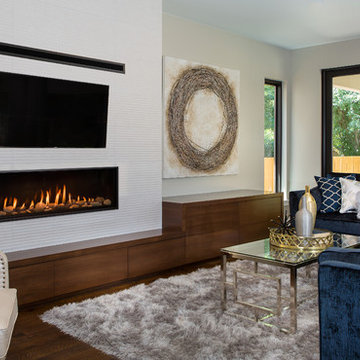
Wouldn't it be great to have the freedom of personalizing a fireplace to meet your own unique design inspirations? The Callaway linear fireplace offers a multitude of media options and designer finishes to enhance any room; from modern to traditional. Our optional 'Komfort Zone' heat distribution kit allows you to transfer heat into other rooms, or decrease the amount of space needed above the firepalce for a mantle or televison. Create the wall that you've been dreaming about and let the Callway tranform your room from ordinary to amazing.
 Whistler Builder
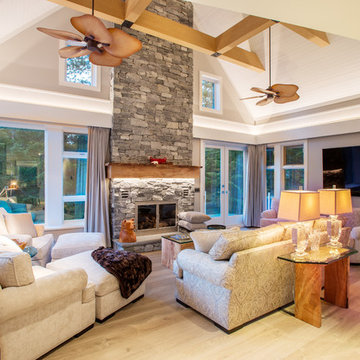
Challenge: Our clients wanted to modernize the look of their 1997 home, and update all electrical and plumbing infrastructure. Structural issues were apparent at the onset of the project with missing bearing points and beams that should have been incorporated into the original build.
Solution: The work started with a complete strip out of the interior. Existing finishes, appliances, kitchen, bathrooms, flooring, electrical, plumbing, doors and frames, heating systems, all trim, drywall, insulation and vapour barrier we all removed. This left a bare wood frame shell which required some tricky structural changes to open up the interior necessitating load transfer modifications and additional foundations.
The main stair was widened to create a luxurious ascent to the master bedroom overlooking the golf course. All bathrooms were fully replaced with a new kitchen designed to be open to the dining room and living room. The new interior finishes, and the essential design thereof, came together smoothly with all trades meeting agreed time frames and prices.
We had a great time working with the client throughout the project. Communication was strong during the course of construction which resulted in a renovation that exceeded the client’s criteria and that also met our exacting level of quality.
 King Construction Company LLC

Equipment Garage with Trailer Pull Through
Large farmhouse detached three-car carport photo in New York
Large farmhouse detached three-car carport photo in New York
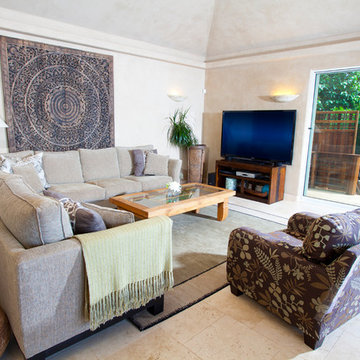
 Hawaii Life
Handsomely perched over water’s edge w/ 160 ft. of direct ocean frontage stands this residence & detached cottage. Experience the finest materials & craftsmanship in a very special & private oceanfront setting. Vibrant hibiscus flowers & sounds of the ocean liven the senses as you approach the 14ft. ‘ohia poles-the gateway into what is unequivocally the top valued oceanfront residence on Maui. Many large windows afford prime vantage points to remain intimately connected from any point in the entire home to ocean, Haleakala, and Maalaea Harbor vistas abound. Your new home was completely remodeled (most recently as 2011) w/ a plethora of exotic hardwoods, surfaces, & finishes. Envision Venetian plaster, Travertine, & Hawaiian Koa-it all lives here & more, in a perfect state of balance & sophistication. The great room redefines the open concept for living, dining, food & timeless memory creation. A massive solid monkeypod kitchen island that is only rivaled by the one which this residence calls home is stylishly accented by mango cabinetry, exotic granite slabs, & superior stainless appliances. On the lanai, sliding glass walls disappear, soothing sounds of lightly crashing waves emerge, and the ten resident turtles smile up at you. 3 of the 4 bedrooms are suites each w/ their own distinctive elegance & all with perfectly framed views. Book your first class tickets, prepare your $4m wire transfer, & get your appointment today- this is a true steal & you will regret not owning this home. Listed by Jeremy Stice, R(B), ABR
stice@hawaiilife.com | (808) 281-2178
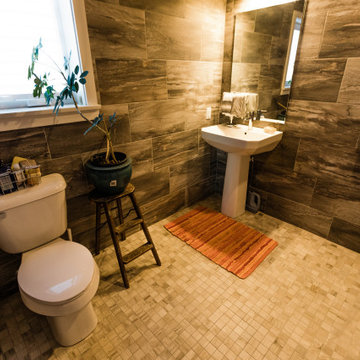
 EcoCraft Homes
Building materials are one of the primary sources of indoor air contaminants that negatively affect the health of our living spaces The EcoCraft team has meticulously selected building materials that are healthy, recyclable, and free of harmful contaminants thereby improving the health of our homes.
Consistent temperatures between floors, rooms, and surfaces play a critical role in how humans experience true comfort. Consider also, quiet spaces free of outside ambient noise have been proven to improve sleep, focus, and productivity. Our extra thick walls and energy star windows reduce sound transfer between the interior and exterior spaces, while our state of the art mechanical systems run quietly to provide an experience you can feel, but can barely hear. Call 1-800-274-6198 to start custom designing your dream luxury home today.
 HIGOLD Outdoor Furniture

Kandima Resort Maldives is located on the island of Kandima in the Dhaalu Atoll of the Maldives. The resort is approximately 150 km south of the capital city of Malé, and can be accessed via a domestic flight from Malé to the nearby domestic airport of Dhaalu followed by a short speedboat transfer.
How a comfortable and beautiful resort!The outdoor furniture set up at the resort is higold's York collection.
York collection is among the first designs to follow architectural style, echoing with modern construction design DNA.
The biggest feature of York lies in its teak side panels, which serve as side tables when unfolded up.
With textilene panels being supported as both seats and back-rests, more comfort has been reached than single metal structure.
Either with textilene storage box or stainless steel ice-bucket onto the coffee table, people can enjoy the convenience from such extra function.
A classic matching of black & white color makes it blend with all kinds of the environment.
Also it is a good combination of champagne metal construction and taupe cushions.
Kandima Resort Maldives is a luxury resort that offers a range of modern facilities and activities for guests to enjoy. The resort spans across a large island with a long stretch of white sand beach and a turquoise lagoon. The island is surrounded by a coral reef, making it a great spot for snorkeling and diving.
Accommodation at Kandima Resort Maldives ranges from beachfront and overwater villas to spacious suites and family-friendly villas. Each room is equipped with modern amenities such as air conditioning, a flat-screen TV, and a private bathroom with a shower and complimentary toiletries.
The resort also features a variety of restaurants and bars serving international cuisine, a spa offering a range of treatments, and a fitness center with a variety of exercise equipment. Other activities available at the resort include water sports, island hopping, and sunset cruises. With its modern facilities and stunning natural surroundings, Kandima Resort Maldives is a great choice for travelers seeking a luxurious and memorable vacation in the Maldives.
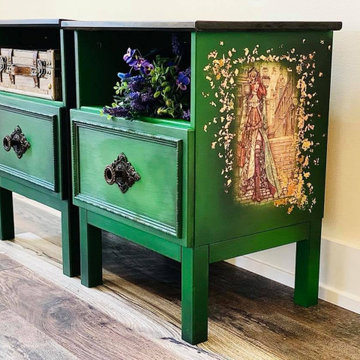


 McCabe By Design LLC
Inspiration for a mid-sized contemporary master gray tile and porcelain tile ceramic tile, multicolored floor and double-sink bathroom remodel in Seattle with flat-panel cabinets, dark wood cabinets, a two-piece toilet, a drop-in sink, solid surface countertops, beige countertops, a built-in vanity and gray walls
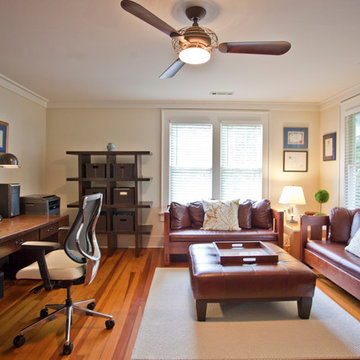
 Nico Interior Design
A bedroom transfers into a home office complete with arts and crafts furniture.
Inspiration for a craftsman home office remodel
Inspiration for a craftsman home office remodel
 EcoCraft Homes
Building materials are one of the primary sources of indoor air contaminants that negatively affect the health of our living spaces The EcoCraft team has meticulously selected building materials that are healthy, recyclable, and free of harmful contaminants thereby improving the health of our homes.
Consistent temperatures between floors, rooms, and surfaces play a critical role in how humans experience true comfort. Consider also, quiet spaces free of outside ambient noise have been proven to improve sleep, focus, and productivity. Our extra thick walls and energy star windows reduce sound transfer between the interior and exterior spaces, while our state of the art mechanical systems run quietly to provide an experience you can feel, but can barely hear. Call 1-800-274-6198 to start custom designing your dream luxury home today.
50