
Search results for "Transfers" in Home Design Ideas
 Accessibility Design, Inc.
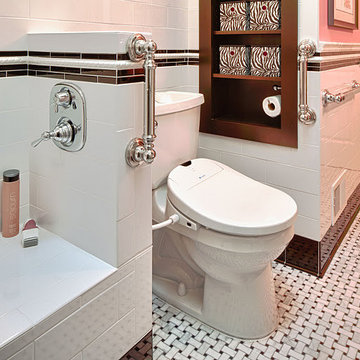
An elongated comfort height toilet was installed with a bidet to aid in personal hygiene. Vertical bran bars were installed on both sides of the toiler to provide balance and safety when transferring on and off the toilet.
 C.E. Pontz Sons
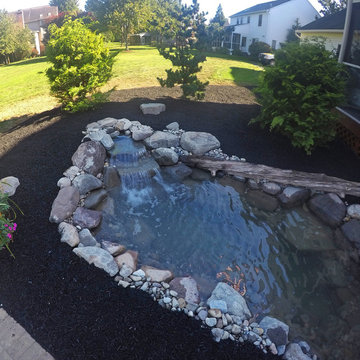
A small backyard pond is a great way to turn a drab backyard into a relaxing oasis. As you can see from this small backyard pond project installed in Lancater, PA. This backyard pond project included installation of a Aquascape Ecosystem 8’x11′ Pond. The pond installation included low voltage underwater lighting and automatic dosing system. Automatic dosing systems help to maintain optimum water quality in your pond. Existing landscaping were the pond was to be installed was transplanted and reinstalled after pond construction was complete.
The secret behind building a low maintenance water feature is to develop a working ecosystem in your pond. A mechanical skimmer filter on the left of this diagram holds your pump and skims the surface of debris. The pump then transfers the water through a flexible PVC pipe to the biological biofalls on the right. With the help of beneficial bacteria the biofalls will clean the water and return it to the pond via the waterfall. The plants and fish work together to control excessive algae blooms. The gravel unlike a smooth pond liner provide surface area for beneficial bacteria to break down organic waste on the pond floor.
 Michael Nash Design, Build & Homes
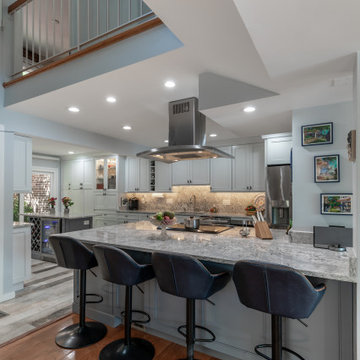
This townhome located on Lake Anna of Reston, VA own into a confined gall kitchen with a very limited cabinet space, short wall cabinets, big closet taking over big portion of kitchen, duct chase creating a big barrier, plumbing chases causing bulkhead and a bearing wall header to name a few of obstacles
Their dream was to walk in from front door and have a clear view of wall to wall scenic view of the lake.
Modernize the kitchen, eliminate bearing walls, lots of storage, upgraded appliances and so much more.
They have been chasing this dream for years and have been turned down by multiple firms due to level of difficulty of the project, budget constraint and as she put it “cleeking with a design firm that can feel her needs”
Our staff spent countless number of hours to hear her and bring her dream to reality.
The main constraint was the bearing wall on corner of foyer and living room, which was a closet, main duct chase and return ducts, obscene amount of plumbing and not to mention structural load.
By the way of re-routing mechanical chases, and reformulating all second-floor plumbing stack to back walls, and then inserting few structural beams that transfer the second-floor joists to front and back wall, we have accomplished the biggest goals of all and created the view open floor plan
Now home to a big island with cooktop and beverage center. The home has front to back clear view of the scenic lake.
¬¬¬With expanding the kitchen into front breakfast area, we have doubled up on storage and cabinet space.
Long line of gorgeous counter top and full backsplash under new Led lighting has glorified this kitchen project.
The linear porcelain floor tile has complimented the counter top and her trophy accessories.
Find the right local pro for your project
 Smokey Mountain Tops
Meghan Downs Photography
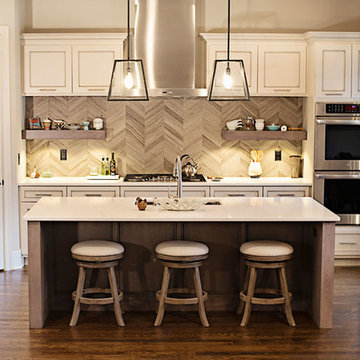
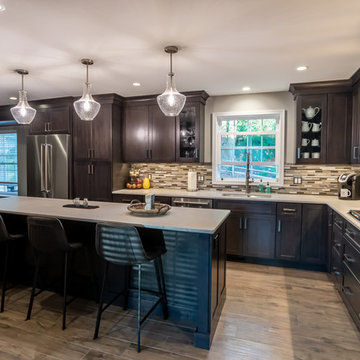
Large transitional l-shaped dark wood floor and brown floor eat-in kitchen photo in Nashville with an undermount sink, recessed-panel cabinets, light wood cabinets, solid surface countertops, multicolored backsplash, stainless steel appliances, an island and white countertops
Large transitional l-shaped dark wood floor and brown floor eat-in kitchen photo in Nashville with an undermount sink, recessed-panel cabinets, light wood cabinets, solid surface countertops, multicolored backsplash, stainless steel appliances, an island and white countertops
 Main Line Kitchen Design
Call Today and begin our process:
First, we cover any questions you have over the phone. Usually we can give you a close approximation of what you are likely to spend on your kitchen by simply asking you a few important questions. If you would like to proceed, we charge you a $150 deposit. For this deposit our expert designer will measure your kitchen, transfer the measurements to their computer and create your individual kitchen design. And at a second 2 hour appointment they will go over the detailed 3D designs with you.
At our second meeting we display and go over our completed designs and make changes to them on our laptops with you present. Depending on your and our availability, this meeting can take place within the following week. Pricing for the cabinetry you select is just the click of a button and if you are able to provide us preferences in counter tops, fixtures, appliances, flooring, and back splash, we can give you reliable pricing estimates for each area as well as estimates for the construction costs.
We are glad to work with a contractor you have selected or with one of the many we regularly refer on the basis of the quality of their work and with no remuneration to Main Line Kitchen Design.
Unless you require printouts of our work, everything to this point is included in our initial $150 deposit.
 Lindus Construction/Midwest LeafGuard

Made with specially insulated Latitude glass, our SeasonGuard vinyl windows feature two layers of metallic coating and triple-pane glazing. That means they can dramatically reduce heat transfer to stabilize indoor temperatures. In other words, with SeasonGuard windows, your HVAC won’t have to work as hard to keep your home comfortable throughout the seasons.
 Complete Access
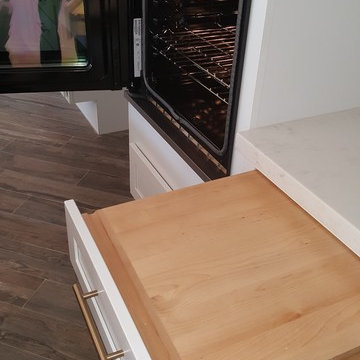
The layout allows for our client to nest her wheelchair between the hinged oven and the pull-out cutting board - making cooking and transfers easier.
Inspiration for a transitional kitchen remodel in Los Angeles
Inspiration for a transitional kitchen remodel in Los Angeles
 Open Door Furniture
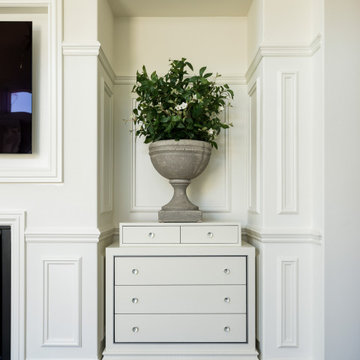
This cream chest of drawers was a really fun build. There were some fun details as well as a nice engineering challenge. My favorite detail is the steel outline around the bottom section of drawers. Next was the molding that surrounds the cabinet. It gives it a nice transitional feel.
The engineering challenge was that stone vase on top of it. It weighed somewhere around 150 lbs. We always build everything so that it outlives us...so we constructed a steel webbing inside of the piece that would support the span across the top and transfer the load from the center down to the legs. This will prevent the cabinet from bowing over time.
This custom chest of drawers was handmade in San Diego, California.
 Signature Innovations LLC
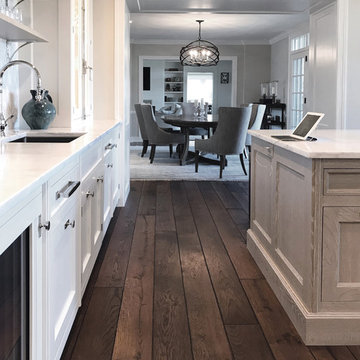
Using white throughout this home makes the dining room’s faint taupe walls pop with understated elegance. The beauty continues in the white and stainless kitchen, grounded on hand scraped flooring. Floor: 7” wide-plank Vintage French Oak | Rustic Character | Victorian Collection hand scraped | light distress | pillowed edge | color Bronze | Satin Hardwax Oil. For more information please email us at: sales@signaturehardwoods.com
 Mike Rose Landscape and Irrigation

Unilock pavers installed in Spring Lake. Look at the color contrast. We are a Unilock authorized contractor, so you receive a life time transferable warranty on your patio products.
 Blondie's Treehouse Inc
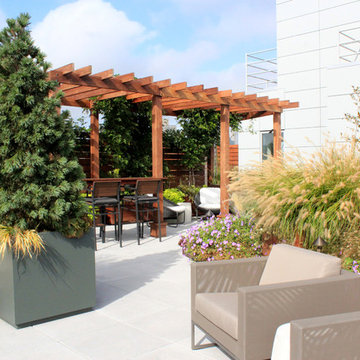
As Brooklyn continues to reach upward, its newest denizens demand an aesthetic which marries the past with the present. For the latest buildings, rooftop spaces are not an after-thought but are carefully engineered and planned early in the design phase, often long before there is a semblance of a space to survey.
The primary challenge with common spaces for residential buildings is to provide some level of individual privacy while developing an overall spatial design which will also foster social interaction between users. In order to achieve this balance, smaller conversational spaces which are defined through the rigid face of the wood-clad planters and accented by hearty plantings and provide a diverse mix of seating types from long benches attached to the face of the planters to moveable chairs and tables allowing for maximum flexibility. The smaller conversational spaces take advantage of the views from the outside edges of the roof while the larger common spaces are defined by plant-softened wood fences.
The materials of the space borrow from the buildings context, reclaiming many of the materials which permeated Brooklyn’s industrial heritage. Concrete, steel, aluminum and various fabrics are some of the elements which help to unite the past with the present. Transferring the feel of the sidewalk planting bed to the rooftop is achieved through the raw steel-edged green-roof garden areas which help define the spaces.
 Marylou Fraser Interiors
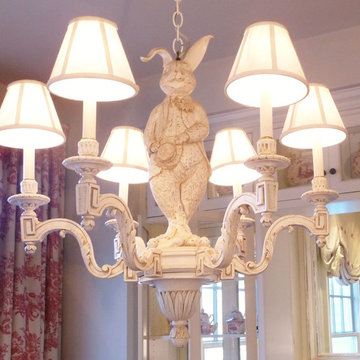
Reminiscent of the 1930s Farm House this bright custom kitchen with its glass door pantry, raspberry toile fabric and matching transfer ware gives new construction a feel of old world charm. The formal dining table with cane back chairs eliminates the need for a dining room. Brazilian cherry floors contrast the washed cream cabinets and granite counters. It is a delightful space to bask with a cup of coffee in the stream of early morning sunlight.
 Interiors by Michelle Harrington, LLC
Example of a beach style master beige tile and stone tile bathroom design in Miami
 Spaces Renewed
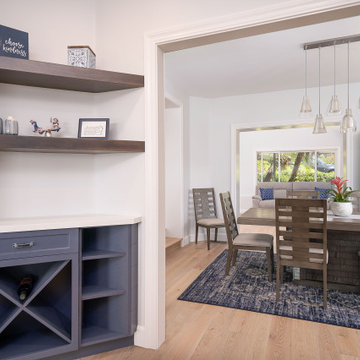
Part of the beauty of this home is it location, high in the hills, overlooking valleys and mountains, and facing due west. Unfortunately, the original floorplan didn’t take advantage of the views or the ample natural light. In order to bring the outside in, We widened hallways and removed many of the angled walls that were serving to cut off the transfer of light. We added and enlarged the windows on the wester facing elevation, and added a La Cantina glass door system leading out to the brand new deck. The natural tone oak wood floors bring an organic, light and bright feel throughout the home.
 Spaces Renewed
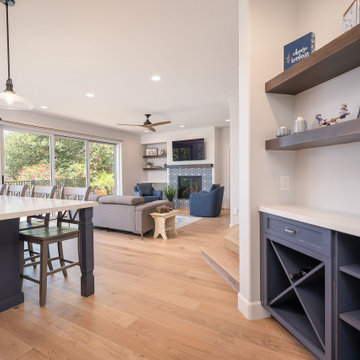
Part of the beauty of this home is it location, high in the hills, overlooking valleys and mountains, and facing due west. Unfortunately, the original floorplan didn’t take advantage of the views or the ample natural light. In order to bring the outside in, We widened hallways and removed many of the angled walls that were serving to cut off the transfer of light. We added and enlarged the windows on the wester facing elevation, and added a La Cantina glass door system leading out to the brand new deck. The natural tone oak wood floors bring an organic, light and bright feel throughout the home.

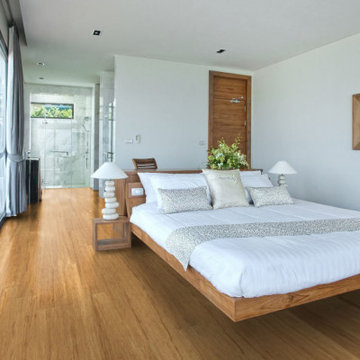
 Bothbest Bamboo Flooring
Engineered bamboo flooring is manufactured by bamboo with wood, they are laminated together with cross structure, the main advantage is for radiant heating installation because the thin wood layer can transfer the heat very fast. Strand woven bamboo flooring is solid press of bamboo strips, very high density even over than most of hardwood species. Strand woven has click lock style and it is sealed with wax to prevent the moisture enterring into the flooring.When choosing between engineered bamboo flooring and strand woven bamboo flooring, consider your priorities regarding durability, appearance, and budget.
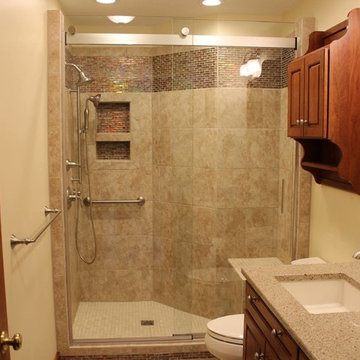
 Zielke Homes & Improvement
After- Stevensville, February 2016 Bathroom
Cabinets: Showplace Wood Products, Woodbury door style, five piece drawer header, Cherry wood, stain in Cayenne, soft close doors, with tilt bin header at sink area.Accented with a framed mirror and toilet topper cabinet.
Counter top: Cambria quartz, Sutton color tone, Double radius “Summit” edge profile.
Hardware pull: Richelieu Classic Metal Knob in Brushed Nickel.
Kohler products: All in Brushed Nickel finish.
Devonshire single handle bathroom faucet K-193-4-BN
Verticyl rectangular undermount bathroom sink K-2882-96 in Biscuit.
Devonshire Rite-Temp pressure balancing shower faucet K-T396-4-BN
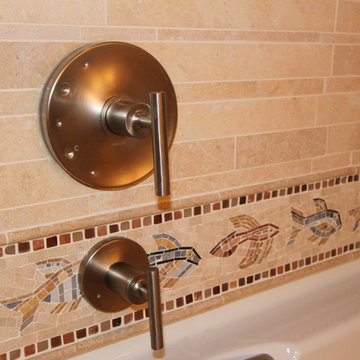
Devonshire transfer value trim K-T376-4-BN
Bancroft multifunction hand shower K-10597-BN
Slider Bar for handheld shower 30” K-8524-BN
Levity sliding shower door 82”H x 56-5/8”-59-5/8” W, with 3/8” glass.
Devonshire double wall sconce in Brushed Nickel K-10571-BN.
Wellworth toilet K-9379-BN
Accented for safety with Traditional ADA Grab Bars.
Tile: Shower walls and floor main bath floor have American Olean Belmar Tile in Cashmere.
Shower floor is in Travertine marble 1” x 1” in Torreon Tubmbled.
Shower wall eye line and curb in accented with 5/8” Random Aruba Glass Mosaics by Daltile.
And before tiling this shower has Shluter Shower system
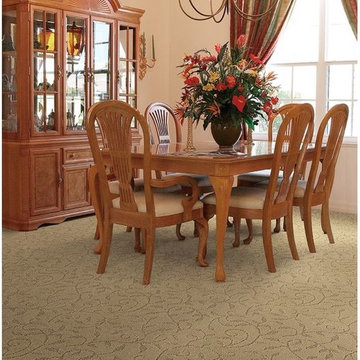
 Sarmazian Brothers Flooring
Bring beauty, style and warmth into your home with Dixie Home carpets. Dixie Home offers an array of high fashion, trend setting residential broadloom carpets which includes traditional velvets, contemporary patterns and a wide range of interesting textures all in exciting, fashion forward colors.
Over their 40-year history of selling top quality floor coverings, Sarmazian Bros. Ltd.'s reputation for high caliber products and service is continually being enhanced by the testimonials of its customers. As a family-owned business, the Sarmazian brothers and their staff pride themselves on the ability to provide the best end-to-end purchasing experience in the market. New flooring is the foundation of personal expression in any home; at the same time, it is one of the most costly investments. This is why Sarmazian's takes the extra time to supply the expert knowledge, exceptional pricing, and professional installation enabling to transfer optimum satisfaction to the customer.
Sarmazian's award winning showrooms allow the imagination to go wild. The spacious design and interactive layouts let customers browse, touch, and feel the extensive selection of merchandise in a friendly relaxed atmosphere. Because Sarmazian Bros. deals directly with the manufacturers and installers we offer quicker service, better support, and pass on the savings directly to you, the customer.

 Christi Towne Designs
Abbie Parr Photography
Christi Towne Designs offers classic design with a modern twist, for residential and commercial spaces. Her goal is to facilitate and navigate her clients through an enjoyable design experience, while realizing their visual dreams. Comfort, functionality, the client's budget and lifestyle are always top considerations with every design project small or large in scope.
Christi was influenced at a young age by her artistic parents and extensive travels throughout Europe. These experiences inspired, and enriched her appreciation and knowledge of architecture, art, furniture, fabrics and color. This coupled with her creativity, professionalism, and people and organizational skills gleaned from over 15 years of sales experience has transferred to her design business for the past 14 years.
No matter the style or scope of the project, Christi embraces it with the same attention to detail, design sensibililty, enthusiasm and expertise. Creating beautiful, liveable and timeless interior spaces for her client's, is her ultimate goal.
"Design projects can be overwhelming.... my goal is to make my client's experience enjoyable, and collaborative with the result being their design dream becoming a reality".
Offering full residential and commercial interior design services. Based in Portland, Oregon her projects have included homes and businesses in the Pacific Northwest, California, Arizona and Hawaii.
52