
Search results for "Transform" in Home Design Ideas


 Carrig Kitchens, LLC
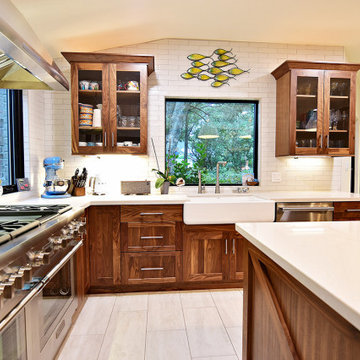
A recent transformation in Charlestown, MA. this one had several challenges; a lack of counter & storage space near the range, a refrigerator tucked into an alcove around the corner and a small entrance way into the kitchen...a "sequestrated kitchen" that was removed from the dining/entertaining area.
Find the right local pro for your project
 Helman Sechrist Stoelting Architecture
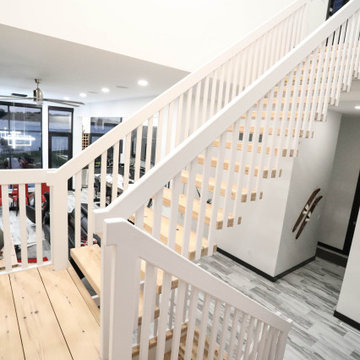
A game changing renovation that resulted in a complete and total transformation of the existing home, creating a modern marvel, complete with a rooftop deck with bar and outdoor pool table. Photos by Marie Kinney Photography, Builder: Martin Brothers Contracting, Inc.

 k+co LIVING - Interiors by Karen B Wolf
Raquel Langworthy
Example of a small beach style dark wood floor and brown floor foyer design in New York with gray walls
Example of a small beach style dark wood floor and brown floor foyer design in New York with gray walls
 Yanover Construction
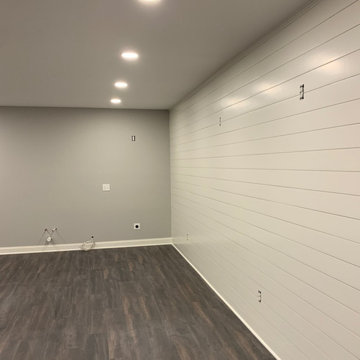
Unlock the hidden potential of your basement with our stunning remodels. Discover endless possibilities in every corner.
 Tim Franklin
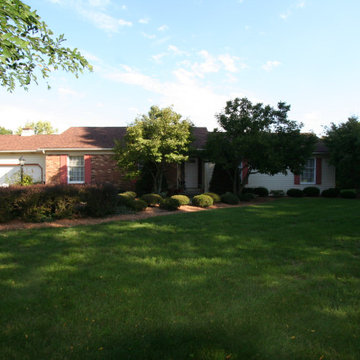
This 1960's ranch style home was transformed into an Arts & Crafts cottage. Exterior highlights include rafter tail beams that extend beyond the roof, a prominent stone and wood entrance, large windows with working plantation shutters and Hardi Board horizontal clapboard siding. The interior floor plan was completely reconfigured to create an open and inviting living space and kitchen. Kitchen cabinetry, built-in bookcases, decorative fireplace and interior skylight trim details were all custom designed and fabricated.

Sponsored
Columbus, OH

Hope Restoration & General Contracting
Columbus Design-Build, Kitchen & Bath Remodeling, Historic Renovations
 Tim Franklin
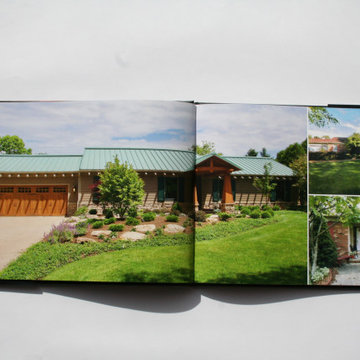
This 1960's ranch style home was transformed into an Arts & Crafts cottage. Exterior highlights include rafter tail beams that extend beyond the roof, a prominent stone and wood entrance, large windows with working plantation shutters and Hardi Board horizontal clapboard siding. The interior floor plan was completely reconfigured to create an open and inviting living space and kitchen. Kitchen cabinetry, built-in bookcases, decorative fireplace and interior skylight trim details were all custom designed and fabricated.

 Cline Architects
Example of a mid-sized transitional blue three-story wood exterior home design in San Francisco with a hip roof
Example of a mid-sized transitional blue three-story wood exterior home design in San Francisco with a hip roof
 Rue Group, Inc. / Kathryn Rue, Landscape Architect
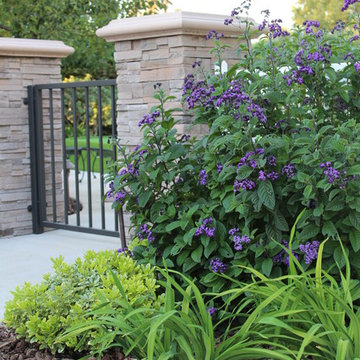
Our client had a large unused lawn area towards the rear of their property that they wanted transformed into an enjoyable destination. Our design solution has now created a putting green that is enjoyed on a regular basis with an elevated gazebo patio with retaining seat walls that create a beautiful focal point in this well established back yard.

 Steve Lopes, Custom Metalwork Design & Fabrication
Detail of mesh screen.
Example of an eclectic closet design in Sacramento
Example of an eclectic closet design in Sacramento


Sponsored
Sunbury, OH

J.Holderby - Renovations
Franklin County's Leading General Contractors - 2X Best of Houzz!

 Bosch Services Ltd.
Powder room floor tile with custom tile vent
Inspiration for a small contemporary bathroom remodel in Toronto
Inspiration for a small contemporary bathroom remodel in Toronto


 Janvrin & Co.
We transformed this plain Jane nursery into the a funky fresh and colorful toddler bedroom using DIY know-how, smarty shopping, kids art and current trends. We share our must-haves, steals & deals, and oh yeah see all the details of this super fresh and fun big girl bedroom on our on our blog, including this IKEA bed frame hack using Serena & Lily fabric.



Sponsored
Plain City, OH

The Creative Kitchen Company
Columbus Area Kitchen Remodeling and Refacing Professional
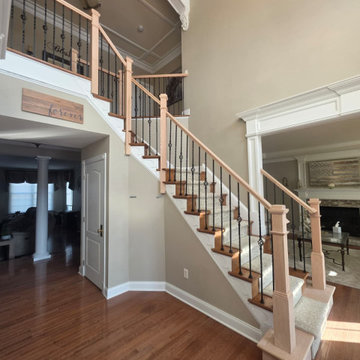
 Up Stairs Rails
An outdated all-wood staircase was transformed into a bold custom focal point with rich red oak, satin black metal balusters (twist + basket design), and statement box newels.
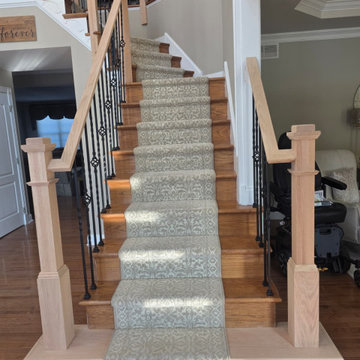 Up Stairs Rails
An outdated all-wood staircase was transformed into a bold custom focal point with rich red oak, satin black metal balusters (twist + basket design), and statement box newels.
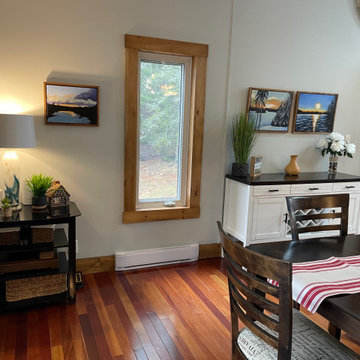
 Sugar Maple Interiors
The dining room was dated with dark ceilings, wallpaper, and out dated furniture. The space was transformed by adding new paint, new furnishings, and custom artwork.
224